4737 S Tropical Trail, Merritt Island, FL 32952
- $2,300,000
- 4
- BD
- 5
- BA
- 5,048
- SqFt











- Sold Price
- $2,300,000
- List Price
- $2,700,000
- Closing Date
- Sep 09, 2026
- MLS#
- 1068662
- Status
- CLOSED
- Type
- Single Family Residential
- County
- Brevard
- City
- Merritt Island
- Area
- S Merritt Island
- Bedrooms
- 4
- Bathrooms
- 5
- Living Area
- 5,048
- Total Square Feet
- 344,995
- Acres
- 7.92
- Year Built
- 1987
- Days on Market
- 215
Property Description
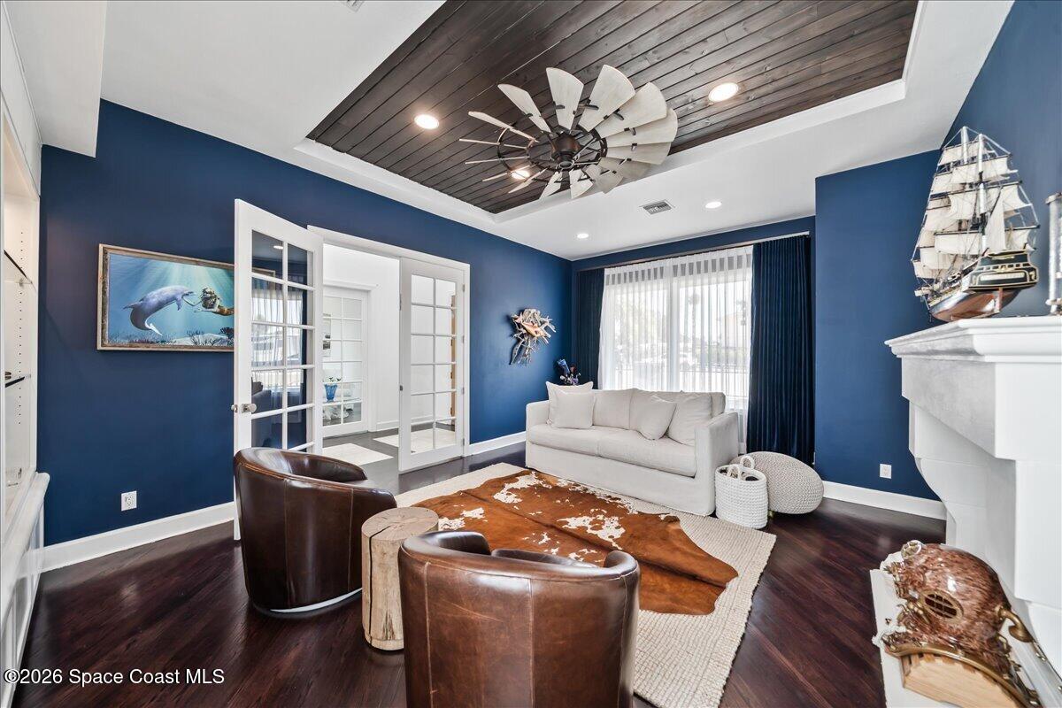
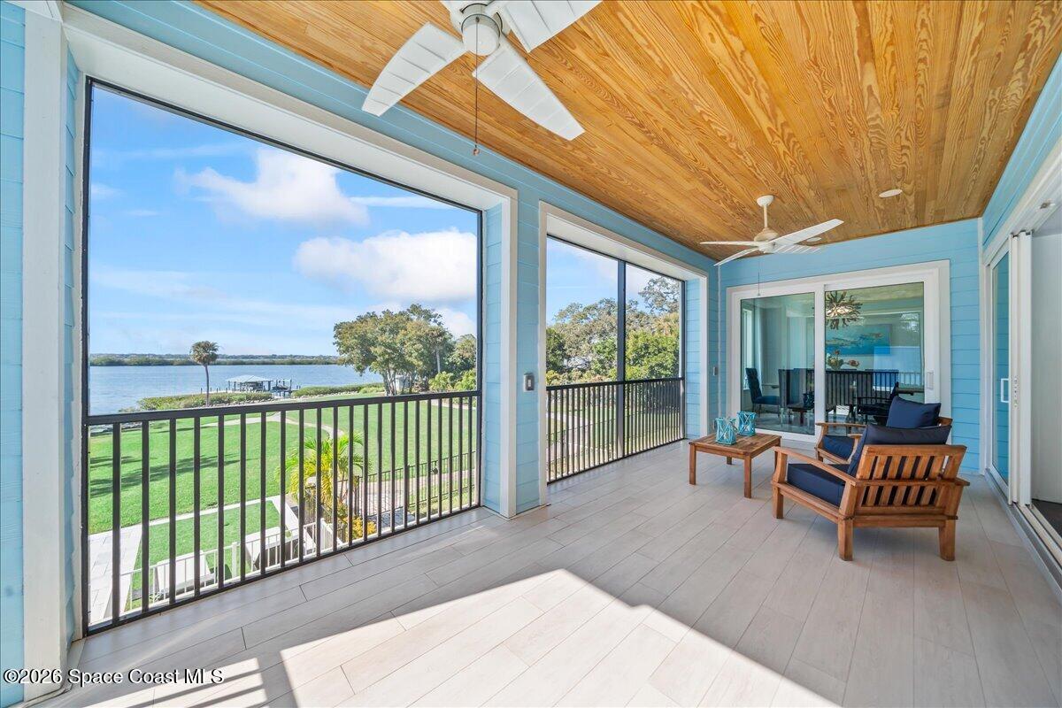
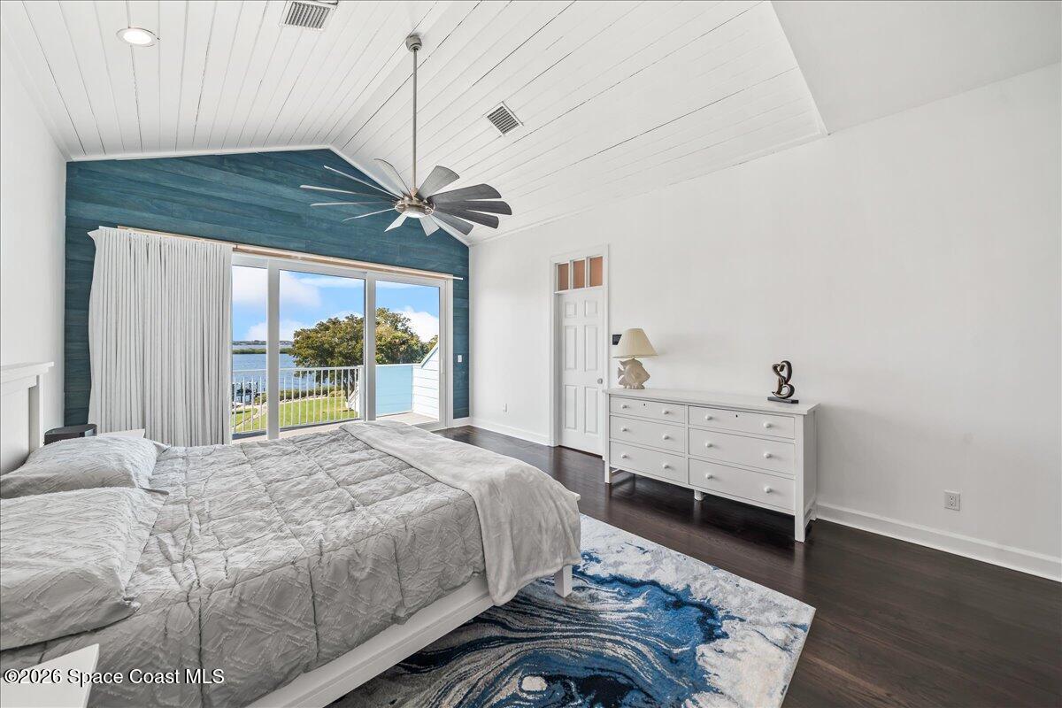
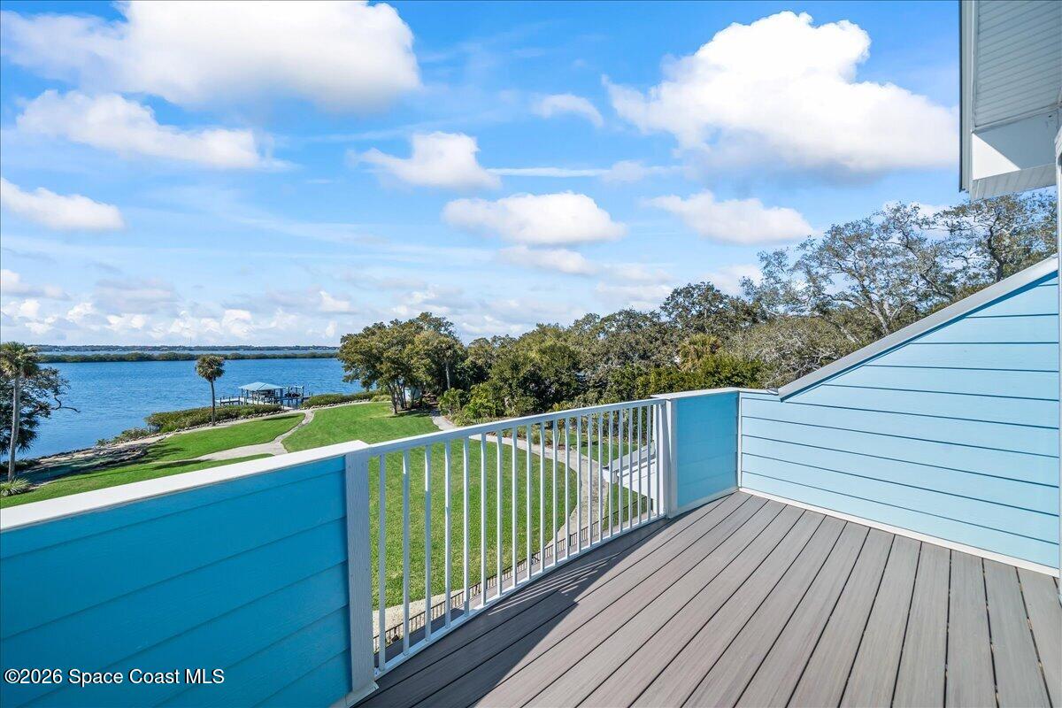
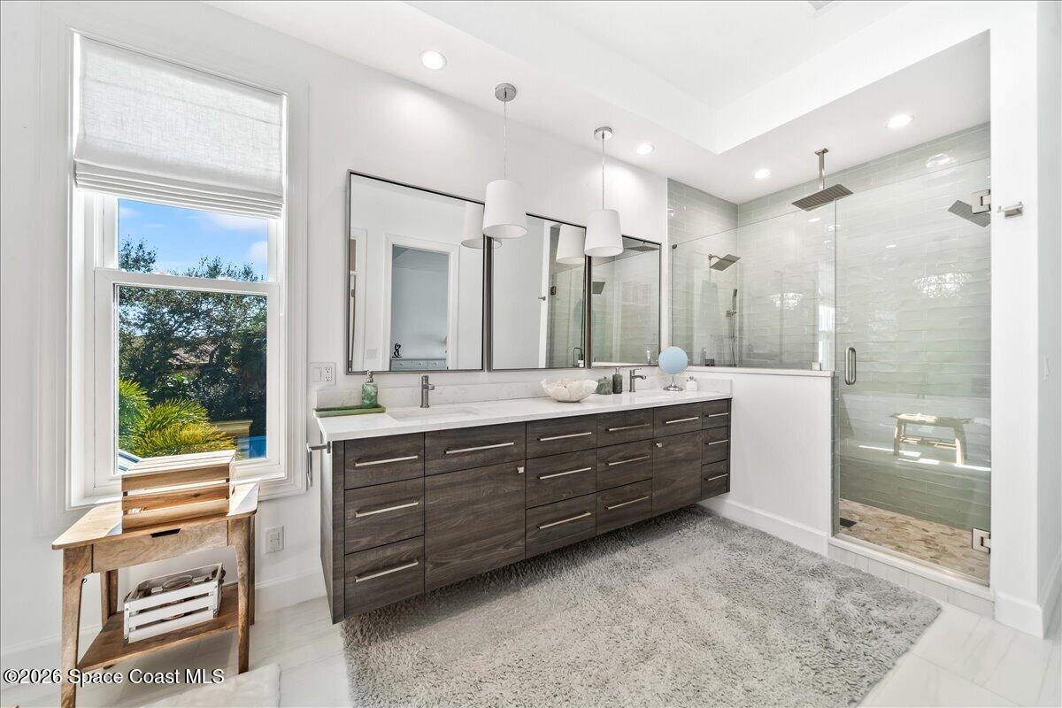
From the moment you step through the front door, you're greeted by sweeping, uninterrupted views of Honeymoon Lake, an immediate sense of arrival that sets the tone for the entire residence. Positioned along one of Brevard County's most coveted waterways, this singular waterfront estate is a study in quiet luxury and intentional design. Custom-stained oak hardwood floors, layered textures, and a gas fireplace create interiors that feel both polished and inviting, while the home's thoughtful layout draws the eye effortlessly toward the water beyond. Designed for seamless indoor-outdoor living, the exterior unfolds into a resort-style setting where a marble-framed pool, summer kitchen, and expansive pavered terraces invite long afternoons and elegant evenings. A powered dock with dual boat lifts provides direct access to the water, complemented by a Trex deck ideal for sunrise departures and sunset returns. Built with resilience and longevity in mind, the home features a metal roof, hurricane-impact windows and doors, impact-rated garage doors, a whole-house generator, Hardie board siding, private fourth bedroom suite with its own full bathroom, washer and dryer, dedicated storage and separate interior and garage access, and a concrete-block basement. Adding to its rarity, the property includes private ownership of a portion of the entrance to Honeymoon Lake. Refined, private, and truly one of a kind, this estate delivers waterfront living at its most elevated.
/u.realgeeks.media/jordanreed/Jordan_Reed_Team_Logo_(1)_(1).png)
Additional Information
- Tax Year
- 2023
- Tax Amount
- $15,546
- Interior Features
- Built-in Features, Entrance Foyer, His and Hers Closets, Kitchen Island, Walk-In Closet(s), Primary Bathroom - Tub with Shower, Butler Pantry, Breakfast Nook, Guest Suite
- Exterior Features
- Balcony, Dock, Fire Pit, Outdoor Kitchen, Boat Lift, Impact Windows
- Location Description
- Cleared, Flag Lot, Dead End Street
- Equipment And Appliances
- Convection Oven, Dryer, Disposal, Double Oven, Dishwasher, Electric Oven, Gas Cooktop, Gas Water Heater, Refrigerator, Washer
- Utilities
- Cable Available, Electricity Available, Water Available
- Exterior Finish
- Block, Frame, Fiber Cement, Other
- Construction
- Block, Frame, Fiber Cement, Other
- Roof
- Metal
- Floor
- Carpet, Tile, Wood
- Parking
- Additional Parking, Garage, Garage Door Opener, Off Street, RV Access/Parking
- Fireplace
- Yes
- Garage Spaces
- 4
- Dwelling View
- Lake, River
- Pool
- Yes
- Pool Description
- Gas Heat, In Ground
- Water Frontage
- Lake Front, River Access
Mortgage Calculator
Listing courtesy of One Sotheby's International. Selling Office: Non-MLS or Out of Area.