406 Amherst Avenue, Melbourne, FL 32901
- $340,000
- 3
- BD
- 2
- BA
- 1,464
- SqFt



- Sold Price
- $340,000
- List Price
- $360,000
- Closing Date
- Jun 11, 2026
- MLS#
- 1075339
- Status
- CLOSED
- Type
- Single Family Residential
- County
- Brevard
- City
- Melbourne
- Area
- Melbourne
- Subdivision
- University Park Sec A
- Bedrooms
- 3
- Bathrooms
- 2
- Living Area
- 1,464
- Total Square Feet
- 8,276
- Acres
- 0.19
- Year Built
- 1965
- Days on Market
- 50
Property Description
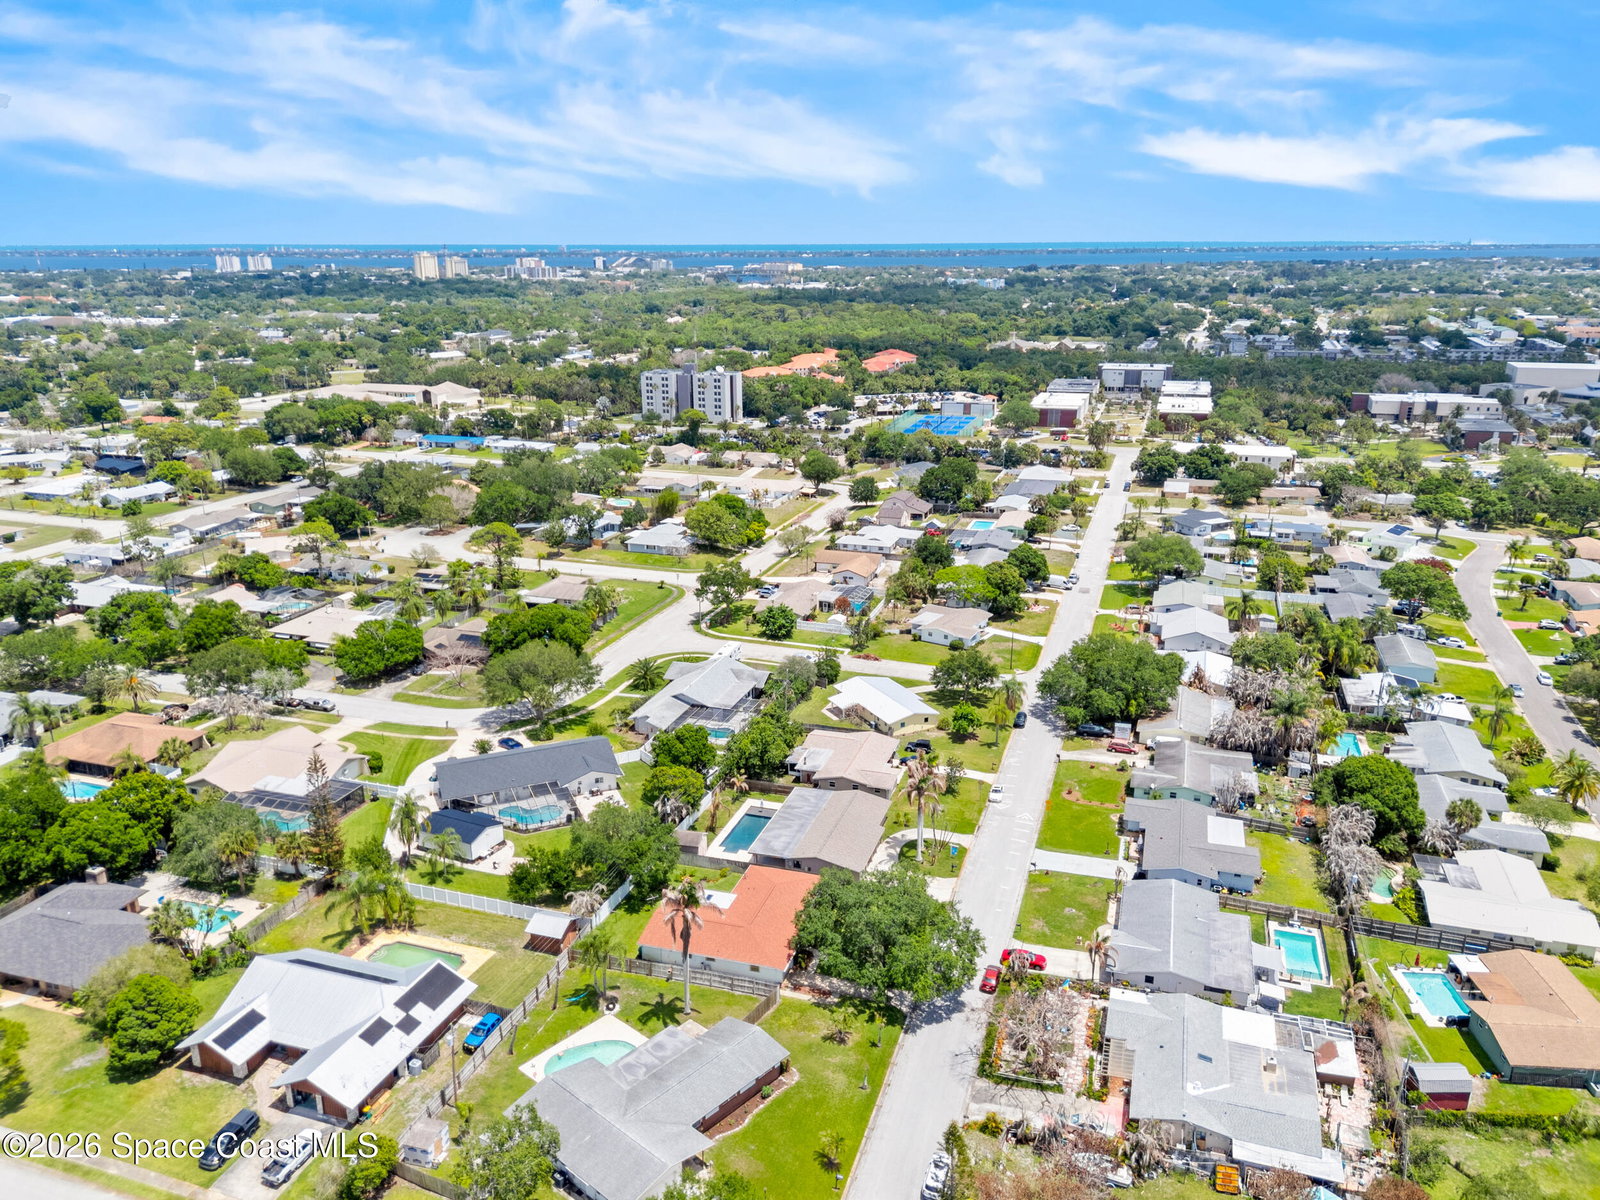
Beautifully updated pool home with an expansive back porch and sun-bathing pool shelf, offering the perfect blend of comfort, function, and Florida lifestyle living! Enjoy a sparkling private pool featuring a sun shelf for lounging, a paver deck, and a fully fenced backyard ideal for entertaining or relaxing in your own retreat. Major updates provide peace of mind including a 2024 roof, A/C (2018), and water heater (2017). Inside, you'll find thoughtful upgrades such as a custom kitchen island and a beautifully updated walk-in shower. The home also features a convenient U-shaped driveway with ample parking, a spacious laundry room with extra storage, and a storage shed for added convenience. The large covered porch with multiple ceiling fans extends your living space outdoors, making it perfect for year-round enjoyment. This home truly combines style, comfort, resort-style living and ready for its next owner!
/u.realgeeks.media/jordanreed/Jordan_Reed_Team_Logo_(1)_(1).png)
Additional Information
- Style
- Traditional
- Tax Year
- 2025
- Tax Amount
- $1,404
- Interior Features
- Ceiling Fan(s), Kitchen Island, Walk-In Closet(s), Primary Bathroom - Shower No Tub
- Location Description
- Few Trees
- Equipment And Appliances
- Dryer, Dishwasher, Electric Oven, Microwave, Refrigerator, Washer
- Utilities
- Water Connected
- Exterior Finish
- Block, Stucco
- Construction
- Block, Stucco
- Roof
- Shingle
- Floor
- Tile
- Parking
- Circular Driveway
- Garage Spaces
- 1
- Dwelling View
- Pool
- Pool
- Yes
- Pool Description
- In Ground
- Elementary School
- University Park
- Middle School
- Stone
- High School
- Melbourne
Mortgage Calculator
Listing courtesy of Blue Marlin Real Estate. Selling Office: EXP Realty, LLC.