1390 Talon Way, Melbourne, FL 32934
- $674,982
- 5
- BD
- 3
- BA
- 3,686
- SqFt




- Sold Price
- $674,982
- List Price
- $674,982
- Closing Date
- Jun 22, 2026
- MLS#
- 1072982
- Status
- CLOSED
- Type
- Single Family Residential
- County
- Brevard
- City
- Melbourne
- Area
- Lake Washington/S of Post
- Subdivision
- Eagle Harbor
- Bedrooms
- 5
- Bathrooms
- 3
- Living Area
- 3,686
- Total Square Feet
- 8,712
- Acres
- 0.20
- Year Built
- 2006
- Days on Market
- 88
Property Description
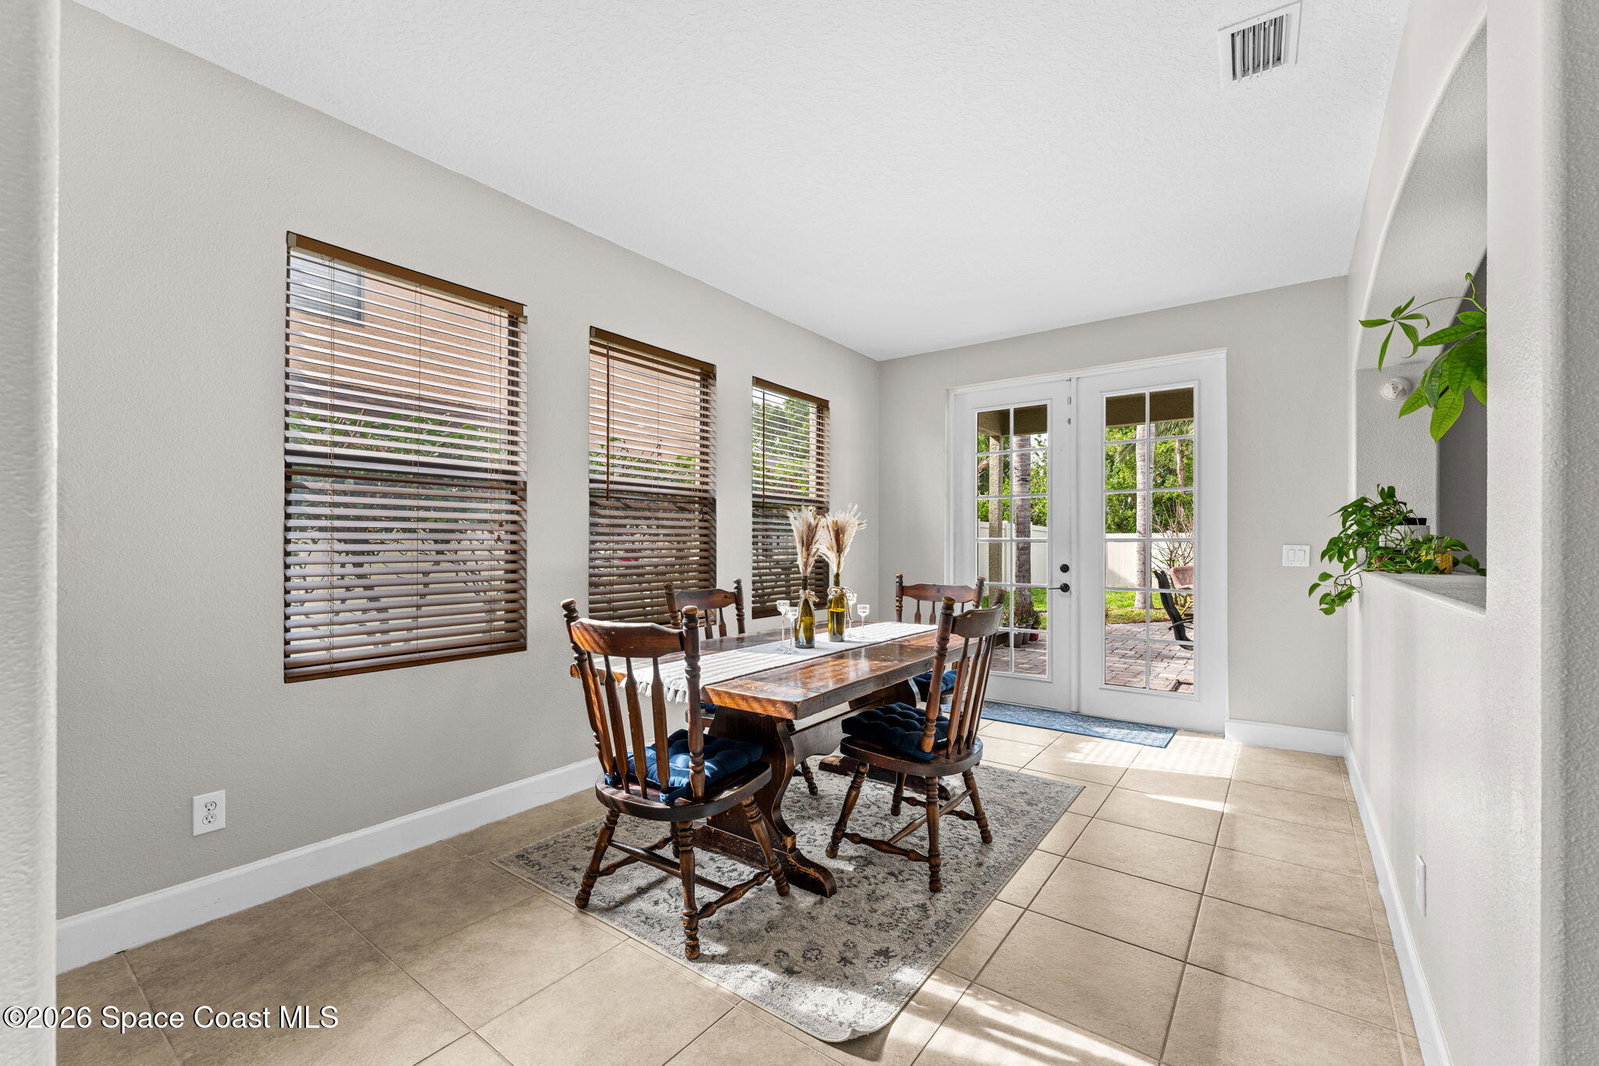
Located in the gated community of Eagle Harbor, this expansive 5-bedroom pool home offers a rare blend of versatility, comfort, and true Florida lifestyle living. With over 3,600 square feet, the thoughtfully designed floor plan adapts effortlessly to the way you live--featuring formal living and dining areas, a dedicated office or flex space, and an open-concept kitchen and family room that seamlessly connects to a sun-filled Florida room currently enjoyed as the main dining space. Upstairs, the home truly shines with a spacious bonus room featuring sliders that open to an impressive 500 sq ft deck--perfect for taking in elevated views of the backyard, enjoying sunset skies, or even catching a rocket launch. A dedicated movie room with high-resolution projector, surround sound, and oversized reclining seating creates the ultimate at-home theater experience. Step outside and you'll find your own private retreat. The fenced backyard showcases a sparkling pool and spa with a built-in table designed for gathering and entertaining, while the covered paver patio and summer kitchen make hosting effortless. Whether you're starting your day with coffee as the sun rises and birds chirp, or winding down in the evening with friends and family, every space invites you to relax and enjoy. Perfectly positioned just minutes from the river, beaches, parks, dining, and I-95, this home delivers not only exceptional space--but a lifestyle to match.
/u.realgeeks.media/jordanreed/Jordan_Reed_Team_Logo_(1)_(1).png)
Additional Information
- Style
- Traditional
- Hoa Frequency
- Annually
- Tax Year
- 2025
- Tax Amount
- $116
- Interior Features
- Breakfast Bar, Built-in Features, Ceiling Fan(s), Eat-in Kitchen, His and Hers Closets, Open Floorplan, Pantry, Smart Thermostat, Vaulted Ceiling(s), Wet Bar, Walk-In Closet(s), Primary Bathroom -Tub with Separate Shower, Split Bedrooms, Breakfast Nook, Guest Suite
- Exterior Features
- Balcony, Fire Pit, Outdoor Kitchen
- Location Description
- Other
- Equipment And Appliances
- Disposal, Dishwasher, Electric Oven, Electric Range, Microwave, Refrigerator
- Utilities
- Cable Connected, Electricity Connected, Sewer Connected, Water Connected
- Exterior Finish
- Concrete, Frame, Stucco, Stone Veneer
- Construction
- Concrete, Frame, Stucco, Stone Veneer
- Roof
- Shingle
- Floor
- Carpet, Tile, Wood
- Parking
- Attached, Garage, Garage Door Opener
- Assoc Fee
- $700
- Assoc Fee Includes
- Maintenance Grounds, Security
- Garage Spaces
- 2
- Dwelling View
- Trees/Woods
- Pool
- Yes
- Pool Description
- Heated, In Ground
- Elementary School
- Sabal
- Middle School
- Johnson
Mortgage Calculator
Listing courtesy of Engel & Voelkers Melb Downtown. Selling Office: Endless Summer Real Estate.