3400 Viridian Circle, Melbourne, FL 32904
- $418,990
- 4
- BD
- 2
- BA
- 1,839
- SqFt






- Sold Price
- $418,990
- List Price
- $418,490
- Closing Date
- May 11, 2026
- MLS#
- 1065674
- Status
- CLOSED
- Type
- Single Family Residential
- County
- Brevard
- City
- Melbourne
- Area
- West Melbourne
- Subdivision
- Green Leaf
- Bedrooms
- 4
- Bathrooms
- 2
- Living Area
- 1,839
- Total Square Feet
- 10,454
- Acres
- 0.24
- Year Built
- 2026
- Days on Market
- 125
Property Description
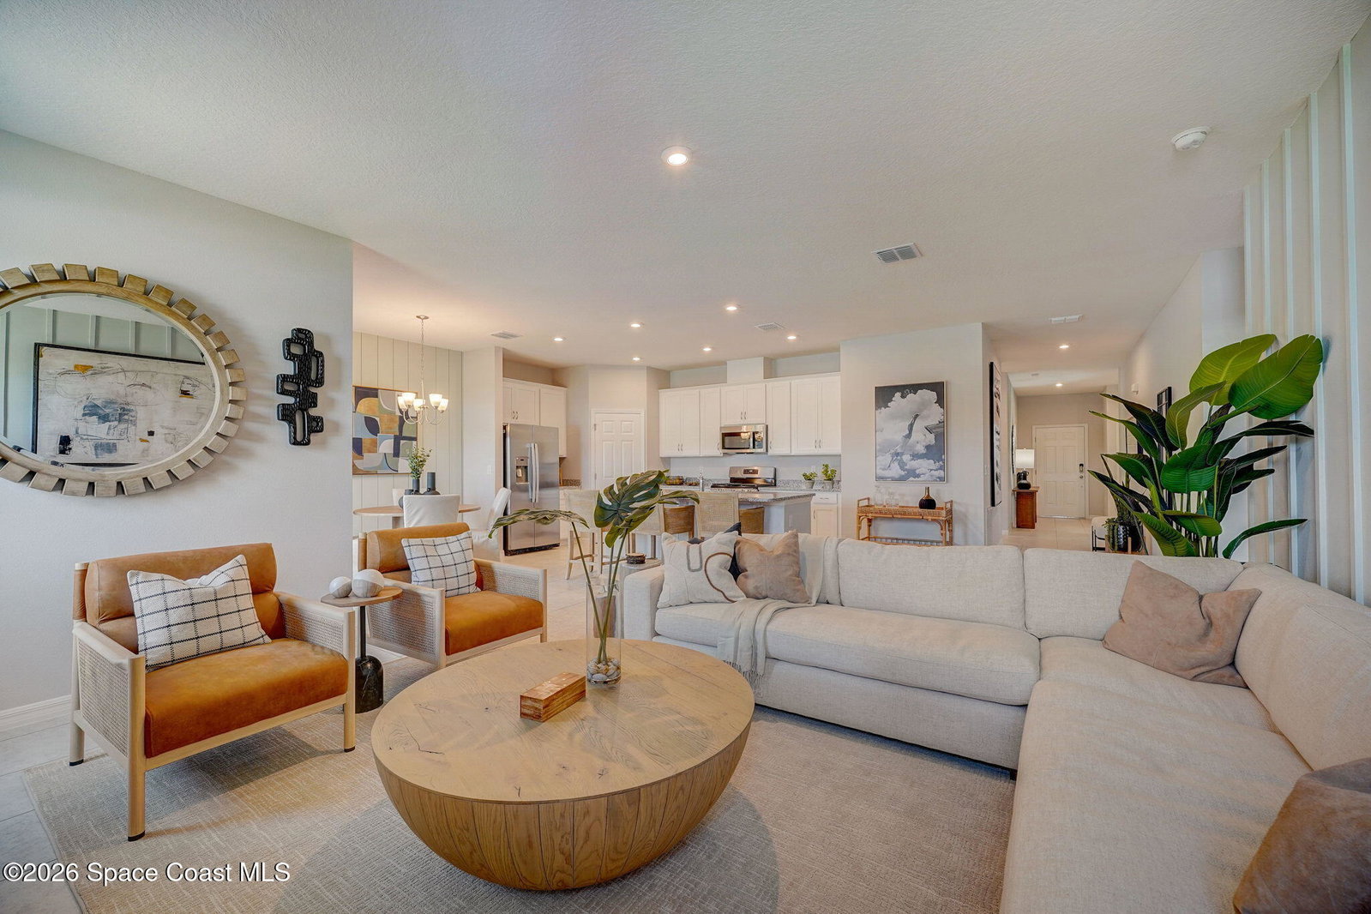
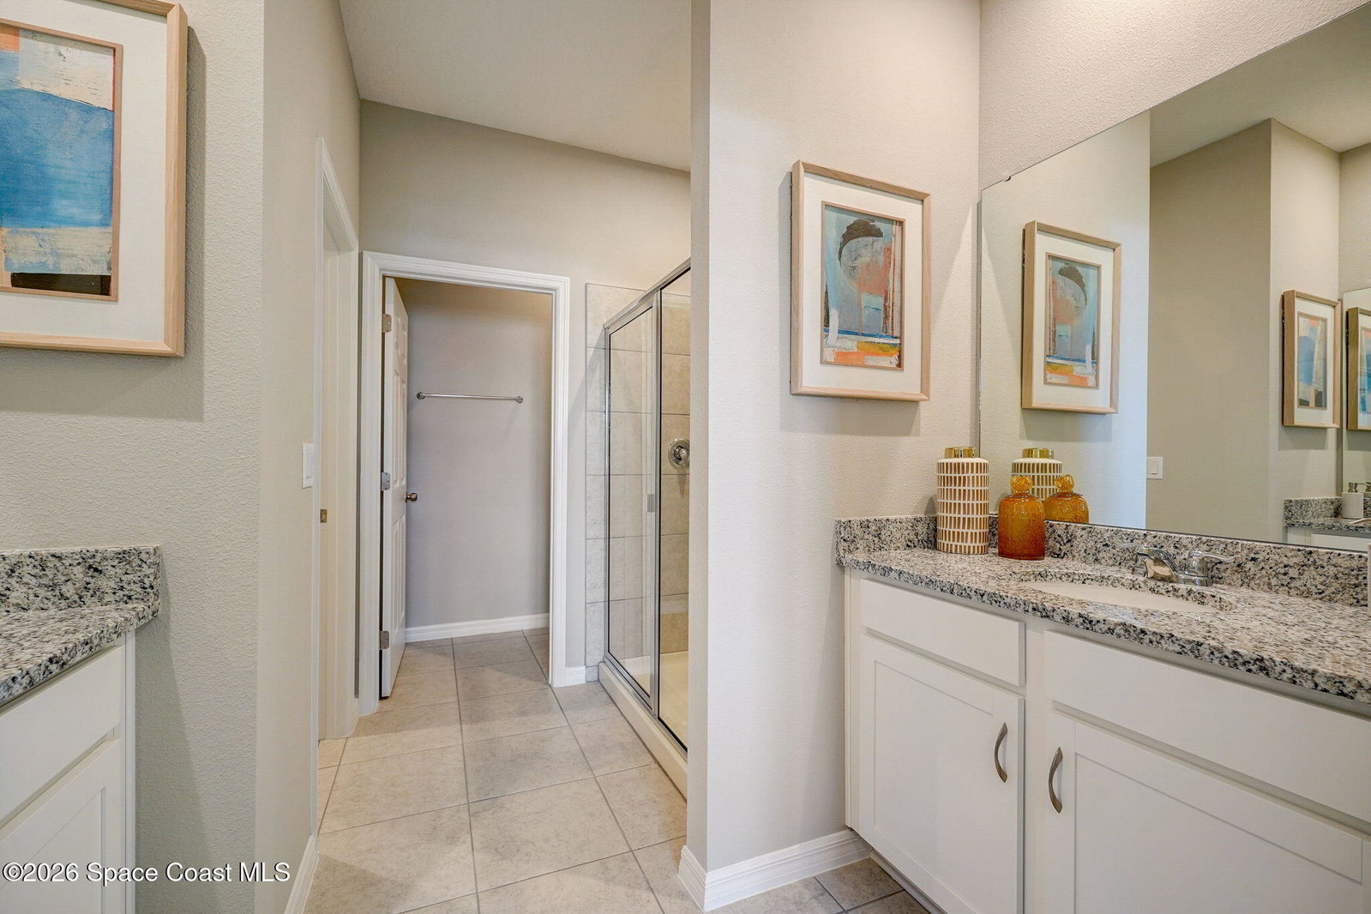
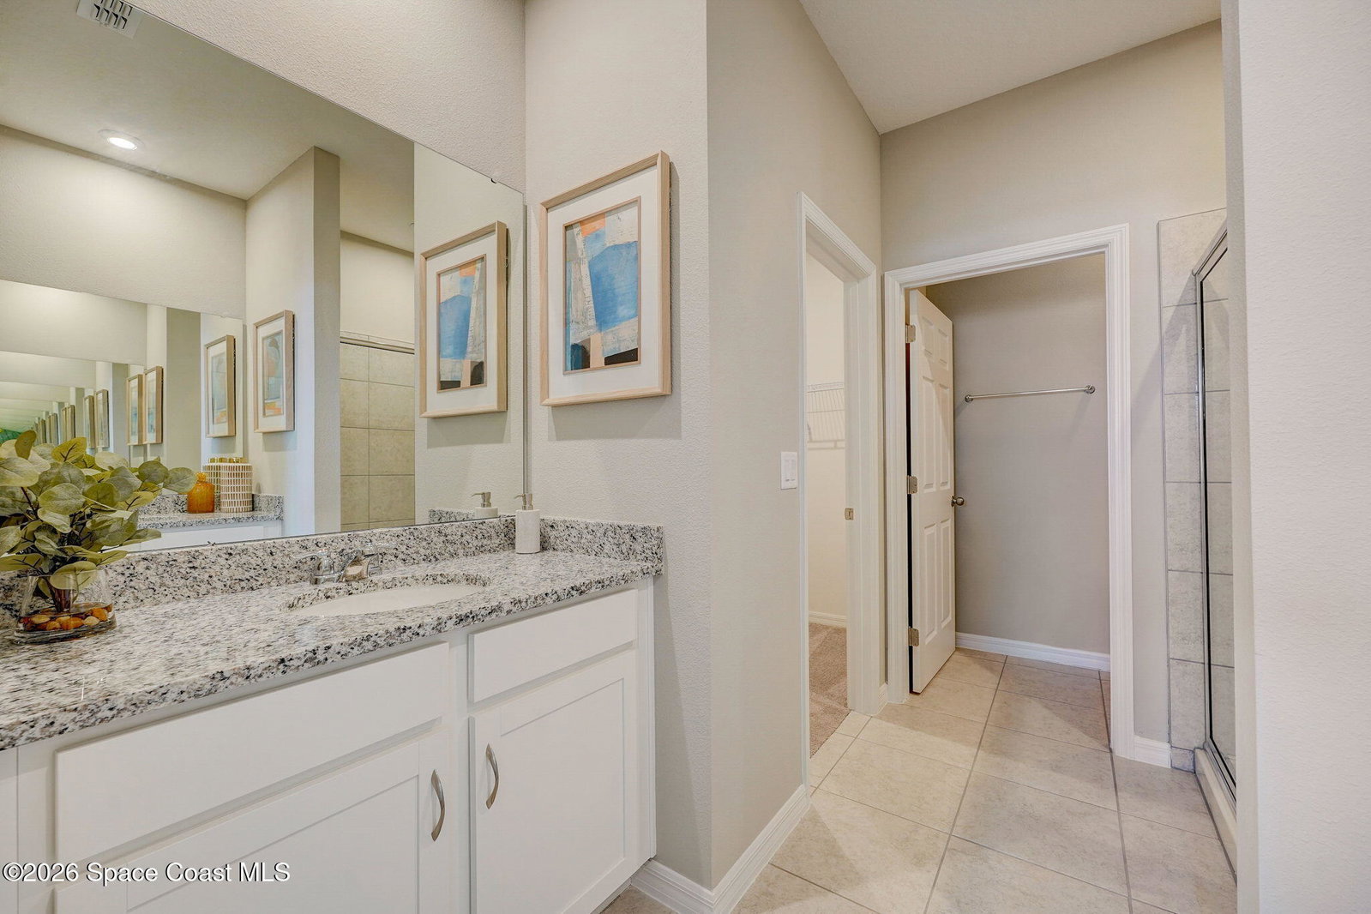
The single-story Juniper offers the perfect blend of modern design and practical living. From its spacious three-car garage to the cozy outdoor patio, this home accommodates all your living needs. The three bedrooms located at the front of the home have access to a dual vanity bathroom and a walk-in laundry room right across the hall—all thoughtfully designed for comfort and convenience! The open concept kitchen and dining area are perfect for dinners or festive holiday feasts...and after dinner take advantage of the spacious 17x17 family room to spend time with good company.
/u.realgeeks.media/jordanreed/Jordan_Reed_Team_Logo_(1)_(1).png)
Additional Information
- Style
- Ranch, Traditional
- Hoa Frequency
- Quarterly
- Tax Year
- 2026
- Tax Amount
- $5,243
- Interior Features
- Entrance Foyer, Eat-in Kitchen, Kitchen Island, Open Floorplan, Pantry, Walk-In Closet(s), Primary Bathroom - Shower No Tub
- Location Description
- Cleared
- Equipment And Appliances
- Disposal, Dishwasher, Electric Range, Microwave
- Utilities
- Cable Available, Electricity Connected, Sewer Connected, Water Connected
- Exterior Finish
- Block, Stone, Stucco, Vinyl Siding
- Construction
- Block, Stone, Stucco, Vinyl Siding
- Roof
- Shingle
- Floor
- Carpet, Tile, Vinyl
- Parking
- Attached, Garage
- Assoc Fee
- $270
- Assoc Fee Includes
- Maintenance Grounds
- Garage Spaces
- 3
- Elementary School
- Meadowlane
- Middle School
- Central
- High School
- Melbourne
Mortgage Calculator
Listing courtesy of SM Florida Brokerage LLC. Selling Office: Blue Marlin Real Estate.