1007 Spanish Wells Drive, Melbourne, FL 32940
- $549,900
- 4
- BD
- 2
- BA
- 2,267
- SqFt








- List Price
- $549,900
- MLS#
- 1084097
- Status
- ACTIVE
- Type
- Single Family Residential
- County
- Brevard
- City
- Melbourne
- Area
- Suntree S of Wickham
- Subdivision
- Spanish Wells At Suntree
- Bedrooms
- 4
- Bathrooms
- 2
- Living Area
- 2,267
- Total Square Feet
- 13,504
- Acres
- 0.31
- Year Built
- 1992
- Days on Market
- 1
Property Description
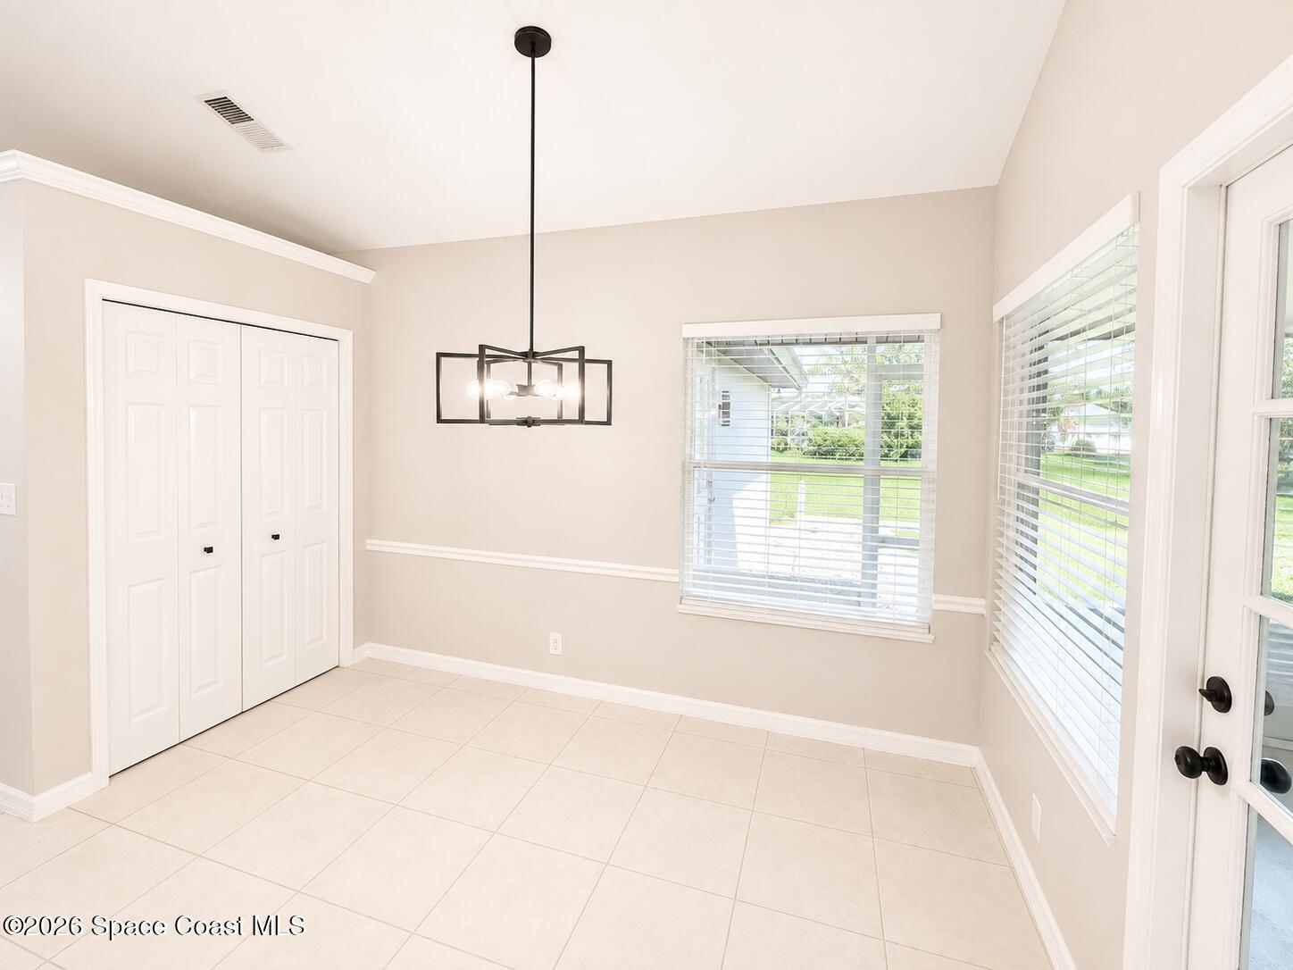
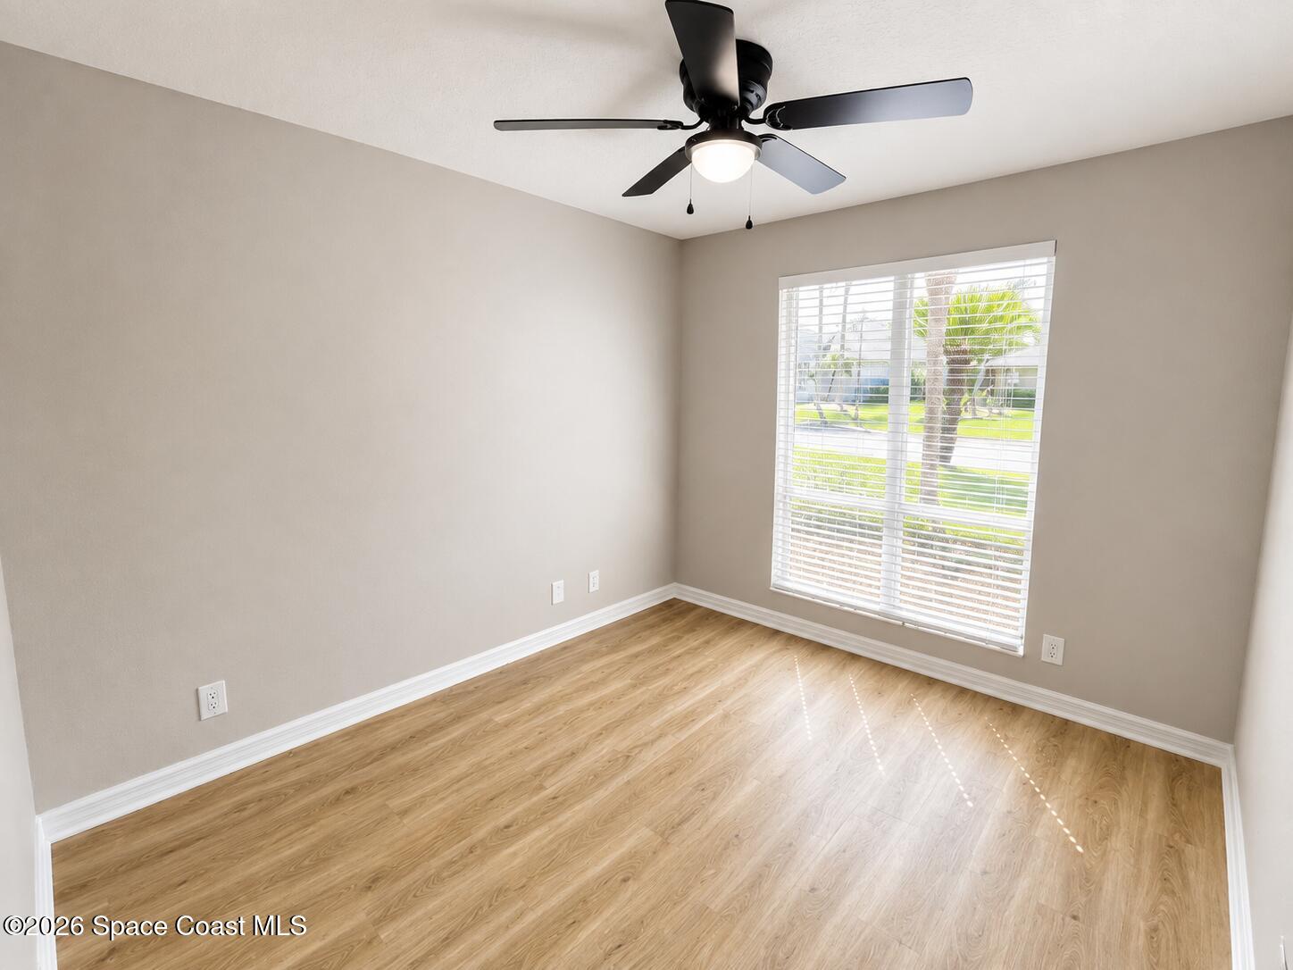
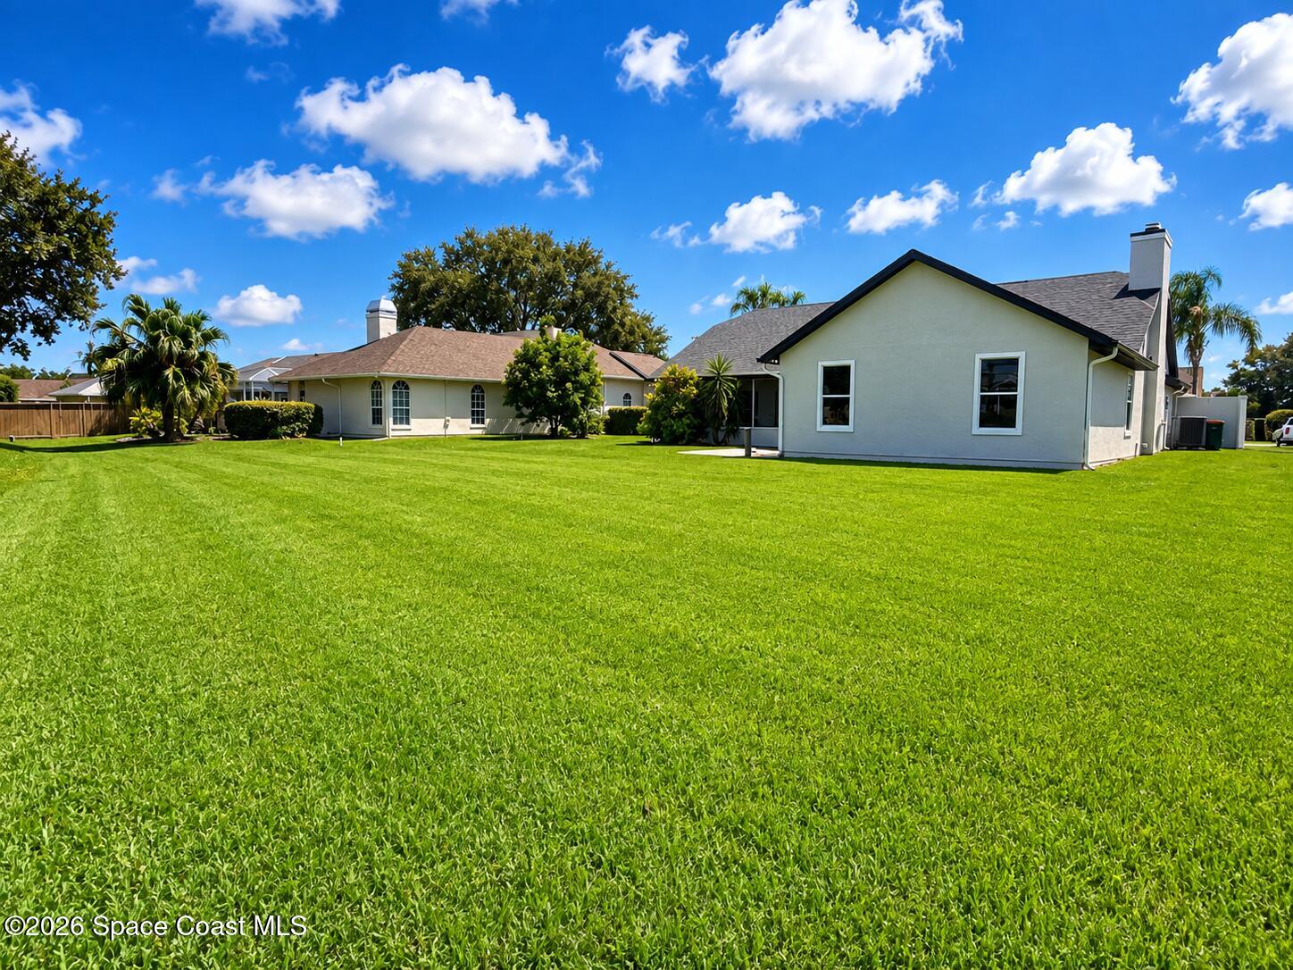
Welcome to this stunning, fully renovated home in the sought-after Spanish Wells community of Suntree! This beautifully updated residence offers the perfect combination of modern style, comfort, and peace of mind with major upgrades completed throughout, including a new 2026 roof with new oversized rain gutters, 2024 HVAC system, fresh interior and exterior paint, and a complete interior transformation. Step inside to discover a bright, open-concept layout featuring a fully remodeled kitchen with modern cabinetry, elegant quartz countertops, updated fixtures, and brand-new appliances. The home also showcases renovated bathrooms with contemporary finishes, updated flooring throughout, upgraded lighting, and stylish details that create a fresh, move-in-ready feel. The spacious split-bedroom floor plan provides privacy and functionality, with generous living areas perfect for entertaining and everyday living. The primary suite offers a relaxing retreat with an updated en-suite bathroom and two walk in closets. There is plenty of space with 4 bedrooms plus a bonus room / office located just off the front door entryway. Enjoy Florida living from the screened lanai overlooking the expansive backyard, offering plenty of room for outdoor entertaining, gardening, or creating your own private oasis. Located in desirable Suntree, this home provides convenient access to excellent schools, golf, shopping, dining, beaches, and major roadways. With a complete renovation and all major systems updated, this home delivers the rare opportunity to enjoy a like-new property in an established community. Seller has an active Real Estate License and has an interest in the property. Some photos are virtually staged.
/u.realgeeks.media/jordanreed/Jordan_Reed_Team_Logo_(1)_(1).png)
Additional Information
- Style
- Traditional
- Hoa Frequency
- Annually
- Tax Year
- 2025
- Tax Amount
- $6,152
- Interior Features
- Ceiling Fan(s), Entrance Foyer, His and Hers Closets, Kitchen Island, Open Floorplan, Vaulted Ceiling(s), Walk-In Closet(s), Primary Bathroom -Tub with Separate Shower, Split Bedrooms
- Location Description
- Other
- Equipment And Appliances
- Dryer, Disposal, Dishwasher, Electric Range, Freezer, Gas Water Heater, Ice Maker, Microwave, Refrigerator, Washer
- Utilities
- Cable Connected, Electricity Connected, Natural Gas Connected, Sewer Connected, Water Connected
- Exterior Finish
- Frame, Stucco
- Construction
- Frame, Stucco
- Roof
- Shingle
- Floor
- Carpet, Tile, Luxury Vinyl
- Parking
- Garage, Off Street
- Fireplace
- Yes
- Assoc Fee
- $257
- Garage Spaces
- 2
- Elementary School
- Suntree
- Middle School
- Delaura
- High School
- Viera
Mortgage Calculator
Listing courtesy of All About U Realty, LLC.