1038 Soleway Avenue NW, Palm Bay, FL 32907
- $395,000
- 4
- BD
- 3
- BA
- 2,200
- SqFt




- List Price
- $395,000
- MLS#
- 1081360
- Status
- ACTIVE
- Type
- Single Family Residential
- County
- Brevard
- City
- Palm Bay
- Area
- NW Palm Bay
- Subdivision
- St Johns Preserve
- Bedrooms
- 4
- Bathrooms
- 3
- Living Area
- 2,200
- Total Square Feet
- 6,534
- Acres
- 0.15
- Year Built
- 2026
- Days on Market
- 34
Property Description
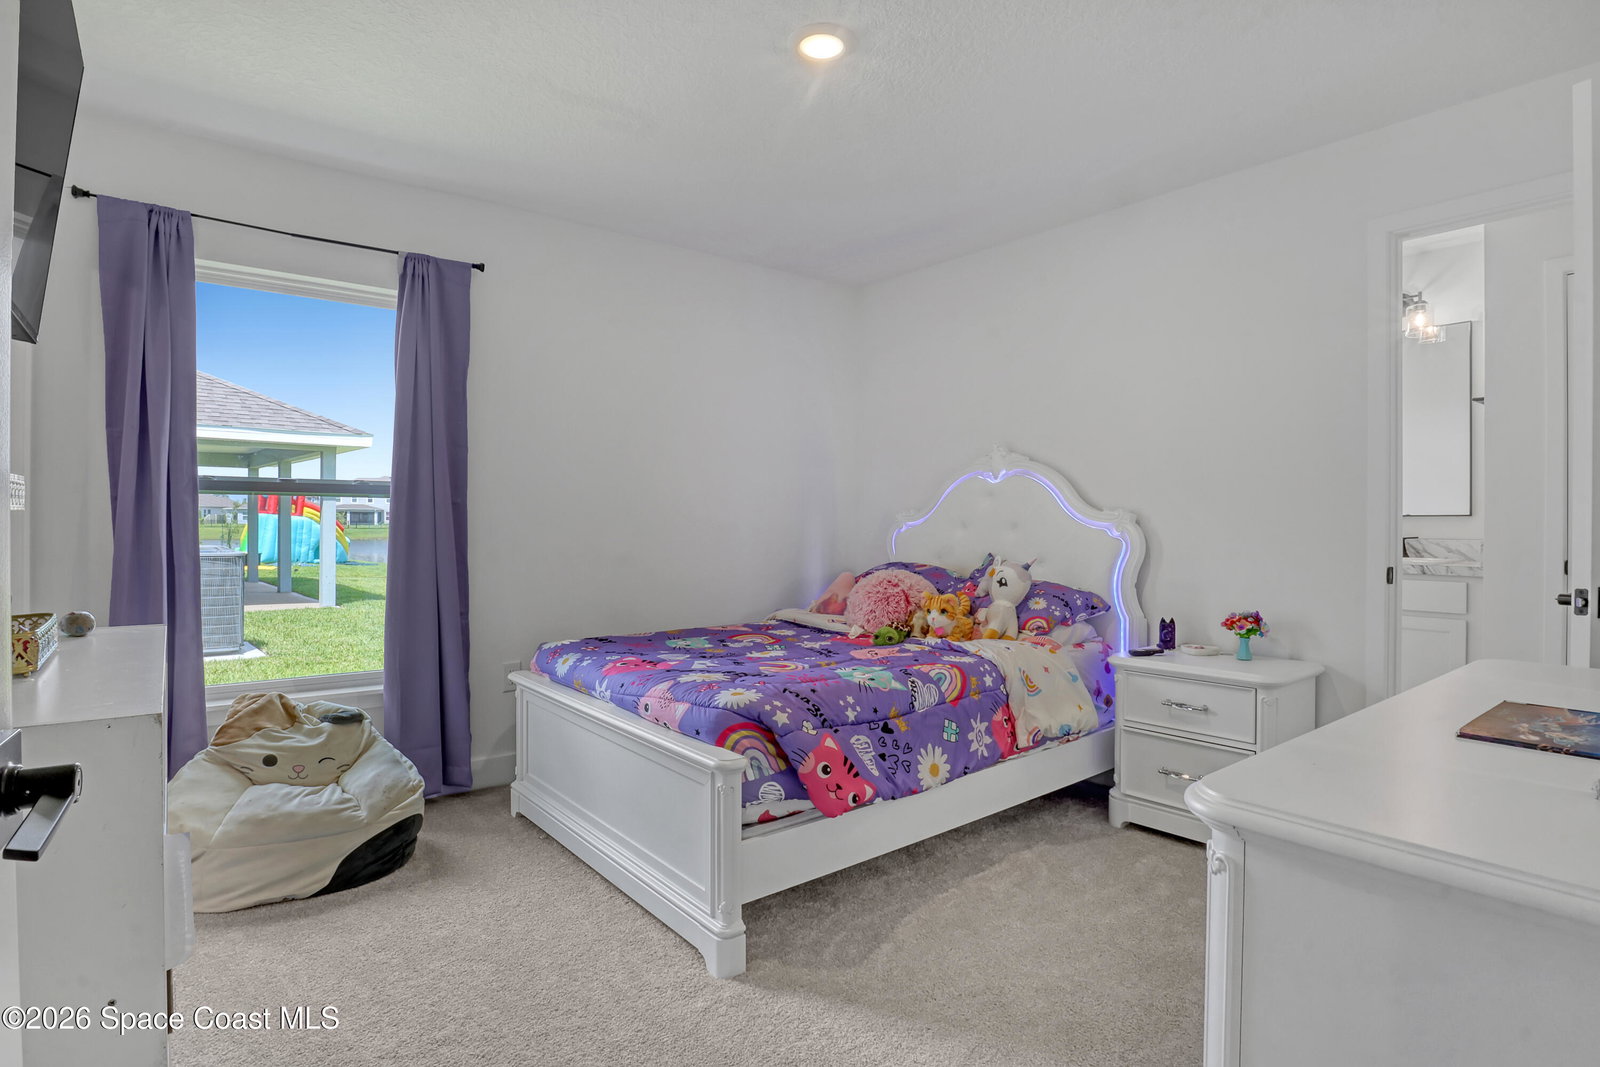
Step through the front door and discover a home designed for the way families live today. This thoughtfully planned multigenerational layout features two private en-suite bedrooms, offering comfort & privacy for extended family, guests, or anyone who appreciates their own retreat. The remaining two bedrooms are connected by a Jack-and-Jill bath, creating the perfect balance of shared and personal space. At the heart of the home, the open living area flows seamlessly into a spacious kitchen with a large island, ample counter space, and dining area made for gathering. Occupied for less than 3 months, this home lets you skip the wait for new construction, plus it includes ONE Year Seller paid HOA, a refrigerator, security system, ceiling fans, and TV brackets. Due to a family illness, the sellers must relocate. Located in St. Johns Preserve, just minutes from I-95 and Publix. MORE........ 10 Year transferable structural warranty. Seller installed a RainSoft whole-home water treatment system. The system was purchased for approximately $15,000 and is currently financed with an approximate monthly payment of $206 (6-year term). Buyer may choose to assume the remaining loan and retain the system, subject to approval, or the seller will remove the system and all associated components prior to closing.
/u.realgeeks.media/jordanreed/Jordan_Reed_Team_Logo_(1)_(1).png)
Additional Information
- Hoa Frequency
- Quarterly
- Tax Year
- 2025
- Tax Amount
- $1,109
- Interior Features
- Ceiling Fan(s), Kitchen Island, Open Floorplan, Pantry, Walk-In Closet(s), Split Bedrooms
- Location Description
- Few Trees
- Equipment And Appliances
- Dishwasher, Electric Range, Electric Water Heater, Ice Maker, Microwave, Refrigerator
- Utilities
- Sewer Connected, Water Connected
- Exterior Finish
- Block, Concrete, Stucco
- Construction
- Block, Concrete, Stucco
- Roof
- Shingle
- Floor
- Carpet, Tile
- Parking
- Attached, Garage, Garage Door Opener
- Assoc Fee
- $165
- Garage Spaces
- 2
- Dwelling View
- Pond
- Elementary School
- Jupiter
- Middle School
- Central
- High School
- Heritage
Mortgage Calculator
Listing courtesy of Blue Marlin Real Estate.