4600 Radford Lane, Melbourne, FL 32934
- $377,000
- 3
- BD
- 2
- BA
- 1,865
- SqFt












- Sold Price
- $377,000
- List Price
- $389,000
- Closing Date
- Jul 23, 2026
- MLS#
- 1080969
- Status
- CLOSED
- Type
- Single Family Residential
- County
- Brevard
- City
- Melbourne
- Area
- Lake Washington/S of Post
- Subdivision
- Magnolia Lakes Phase 2-A
- Bedrooms
- 3
- Bathrooms
- 2
- Living Area
- 1,865
- Total Square Feet
- 6,970
- Acres
- 0.16
- Year Built
- 1999
- Days on Market
- 28
Property Description
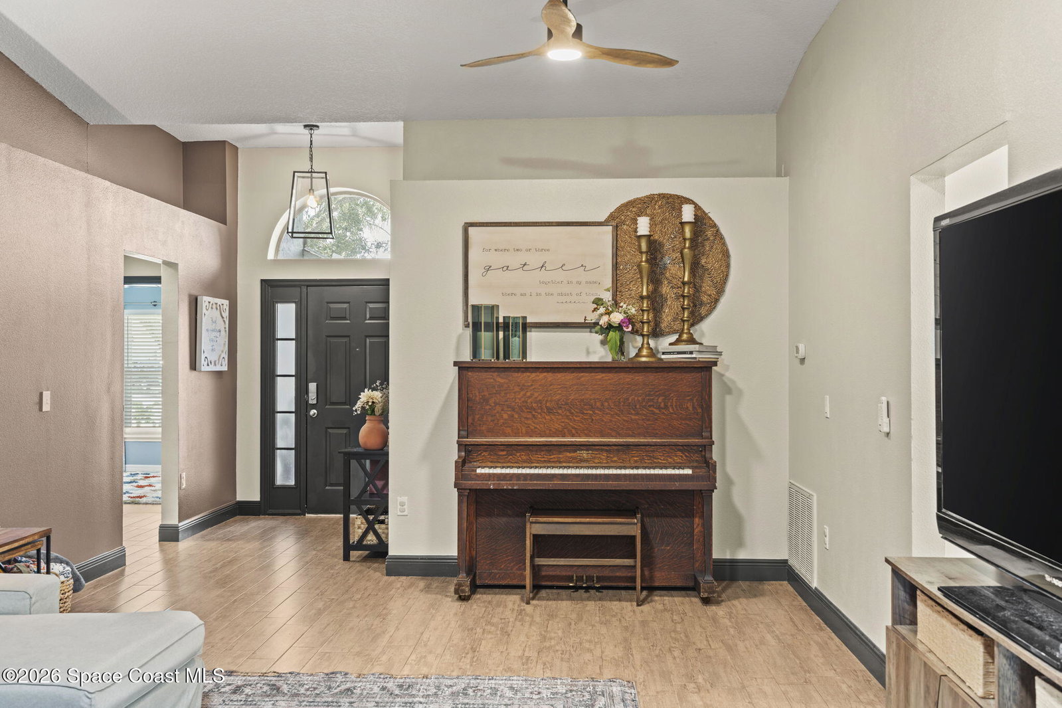
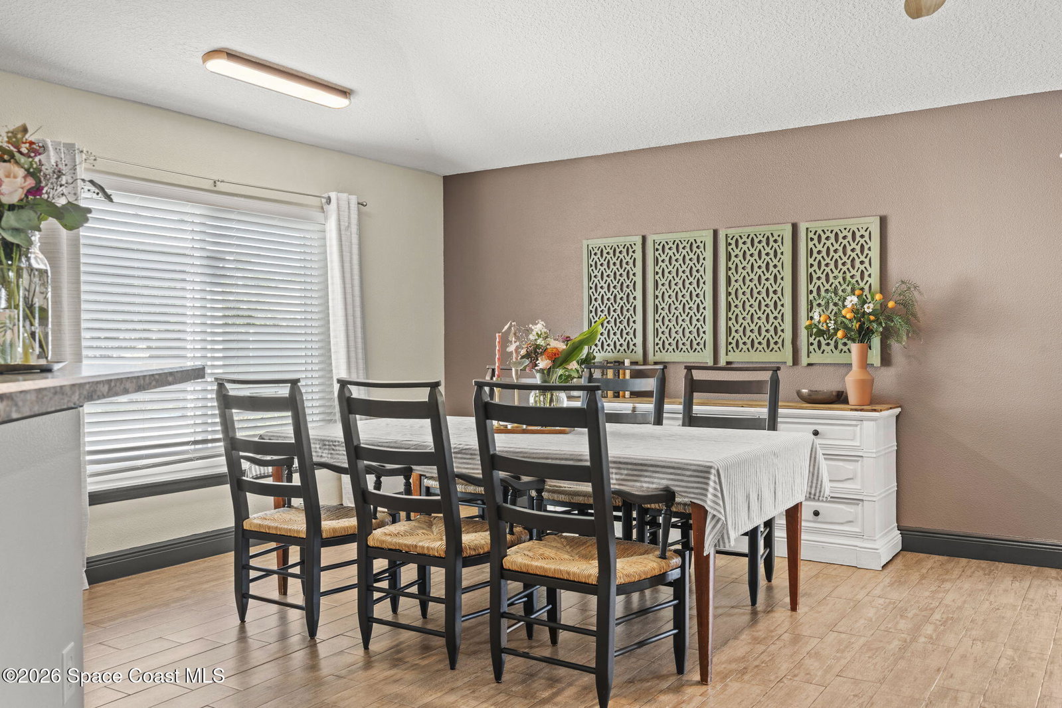
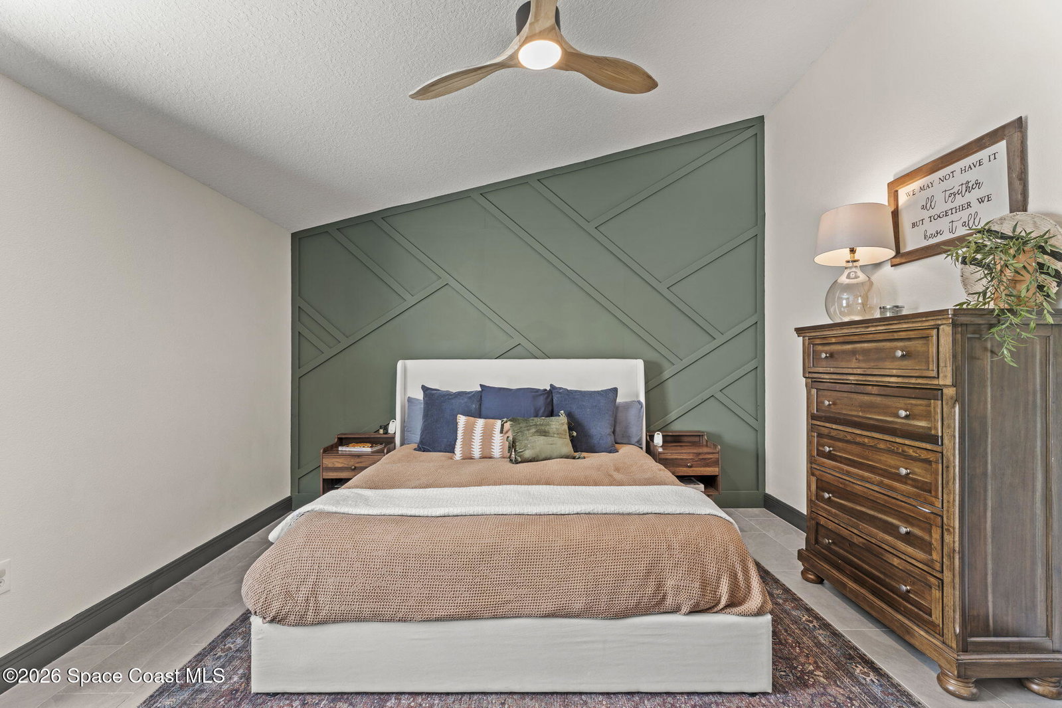
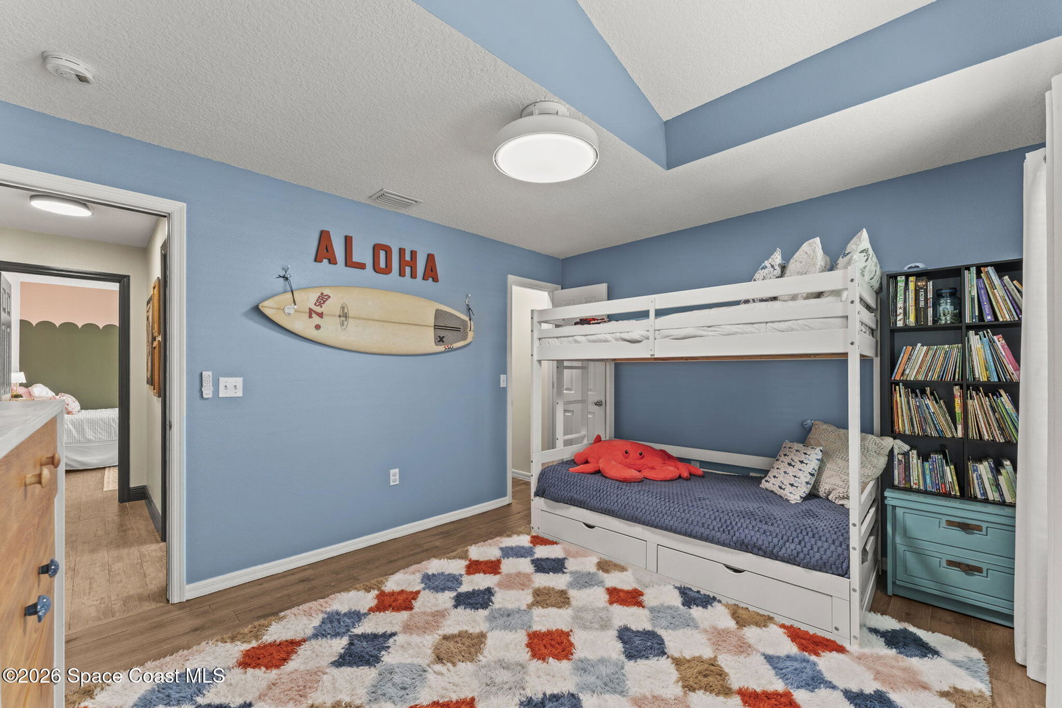
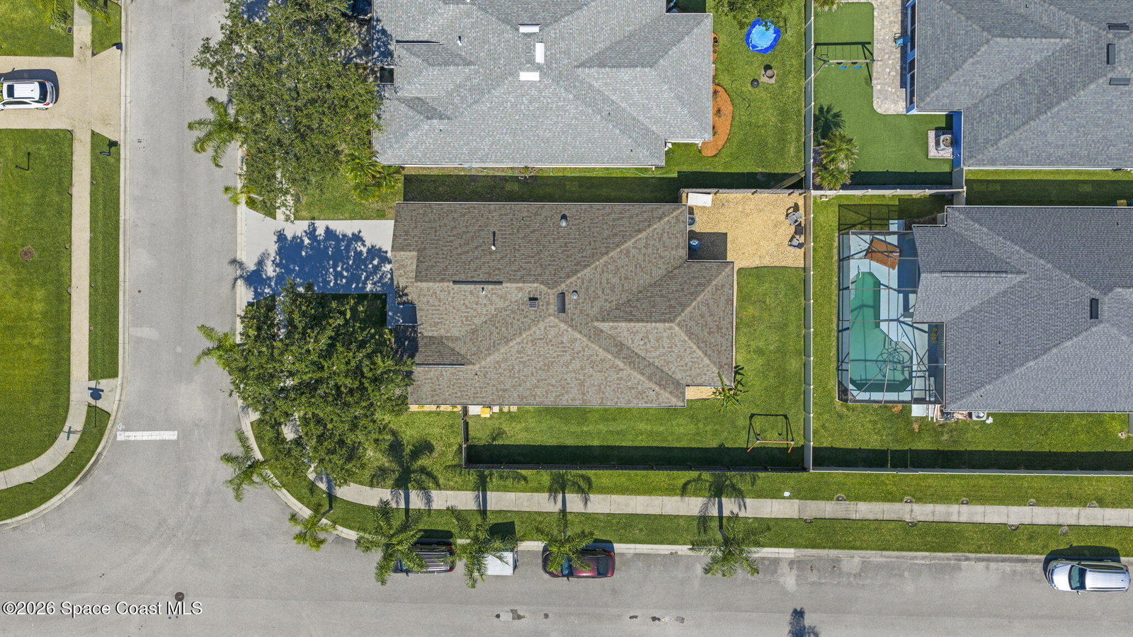
Highest and best Sunday 5pm. Welcome to 4600 Radford Lane, a head-turning corner lot home in Magnolia Lakes where gorgeous curb appeal is just the beginning. Step inside and the designer upgrades speak for themselves: vaulted ceilings, an open-concept layout, and thoughtful finishes in every single room.The owners have maximized every square foot and infused this home with real style and intention. A versatile bonus space carved out of the living area works beautifully as a home office, music studio, reading nook, or quiet retreat. The kitchen opens to the dining and living room, making it a natural hub for entertaining, with ample pantry and counter space to back it up. This split floor plan keeps the primary suite tucked away as a true haven, featuring a board-and-batten accent wall and a meticulously remodeled bathroom. The stylish laundry room pulls double duty with generous storage, making even chores feel a little less painful. Step out to the screened porch and take in the Florida breezes. The fully fenced yard gives you room to breathe, play, and make it your own. A newer roof, windows, and water heater mean the bones are just as solid as the style. Add in a community pool and easy access to I-95, and this one checks every box. Homes of this caliber don't come around often. Schedule your showing today!
/u.realgeeks.media/jordanreed/Jordan_Reed_Team_Logo_(1)_(1).png)
Additional Information
- Hoa Frequency
- Annually
- Tax Year
- 2025
- Tax Amount
- $3,459
- Interior Features
- Breakfast Bar, Ceiling Fan(s), Walk-In Closet(s)
- Location Description
- Corner Lot
- Equipment And Appliances
- Dryer, Dishwasher, Electric Oven, Gas Water Heater, Washer
- Utilities
- Electricity Connected, Natural Gas Connected, Sewer Connected, Water Connected
- Exterior Finish
- Block
- Construction
- Block
- Roof
- Shingle
- Floor
- Tile
- Parking
- Garage
- Assoc Fee
- $450
- Garage Spaces
- 2
- Elementary School
- Sabal
- Middle School
- Johnson
- High School
- Eau Gallie
Mortgage Calculator
Listing courtesy of Island Pineapple Realty, LLC. Selling Office: Denovo Realty.