2432 Colony Drive, Melbourne, FL 32935
- $285,000
- 3
- BD
- 2
- BA
- 1,456
- SqFt




- Sold Price
- $285,000
- List Price
- $285,000
- Closing Date
- Jul 24, 2026
- MLS#
- 1080342
- Status
- CLOSED
- Type
- Single Family Residential
- County
- Brevard
- City
- Melbourne
- Area
- Eau Gallie
- Subdivision
- Colony West Subd Sec 3
- Bedrooms
- 3
- Bathrooms
- 2
- Living Area
- 1,456
- Total Square Feet
- 8,276
- Acres
- 0.19
- Year Built
- 1972
- Days on Market
- 36
Property Description
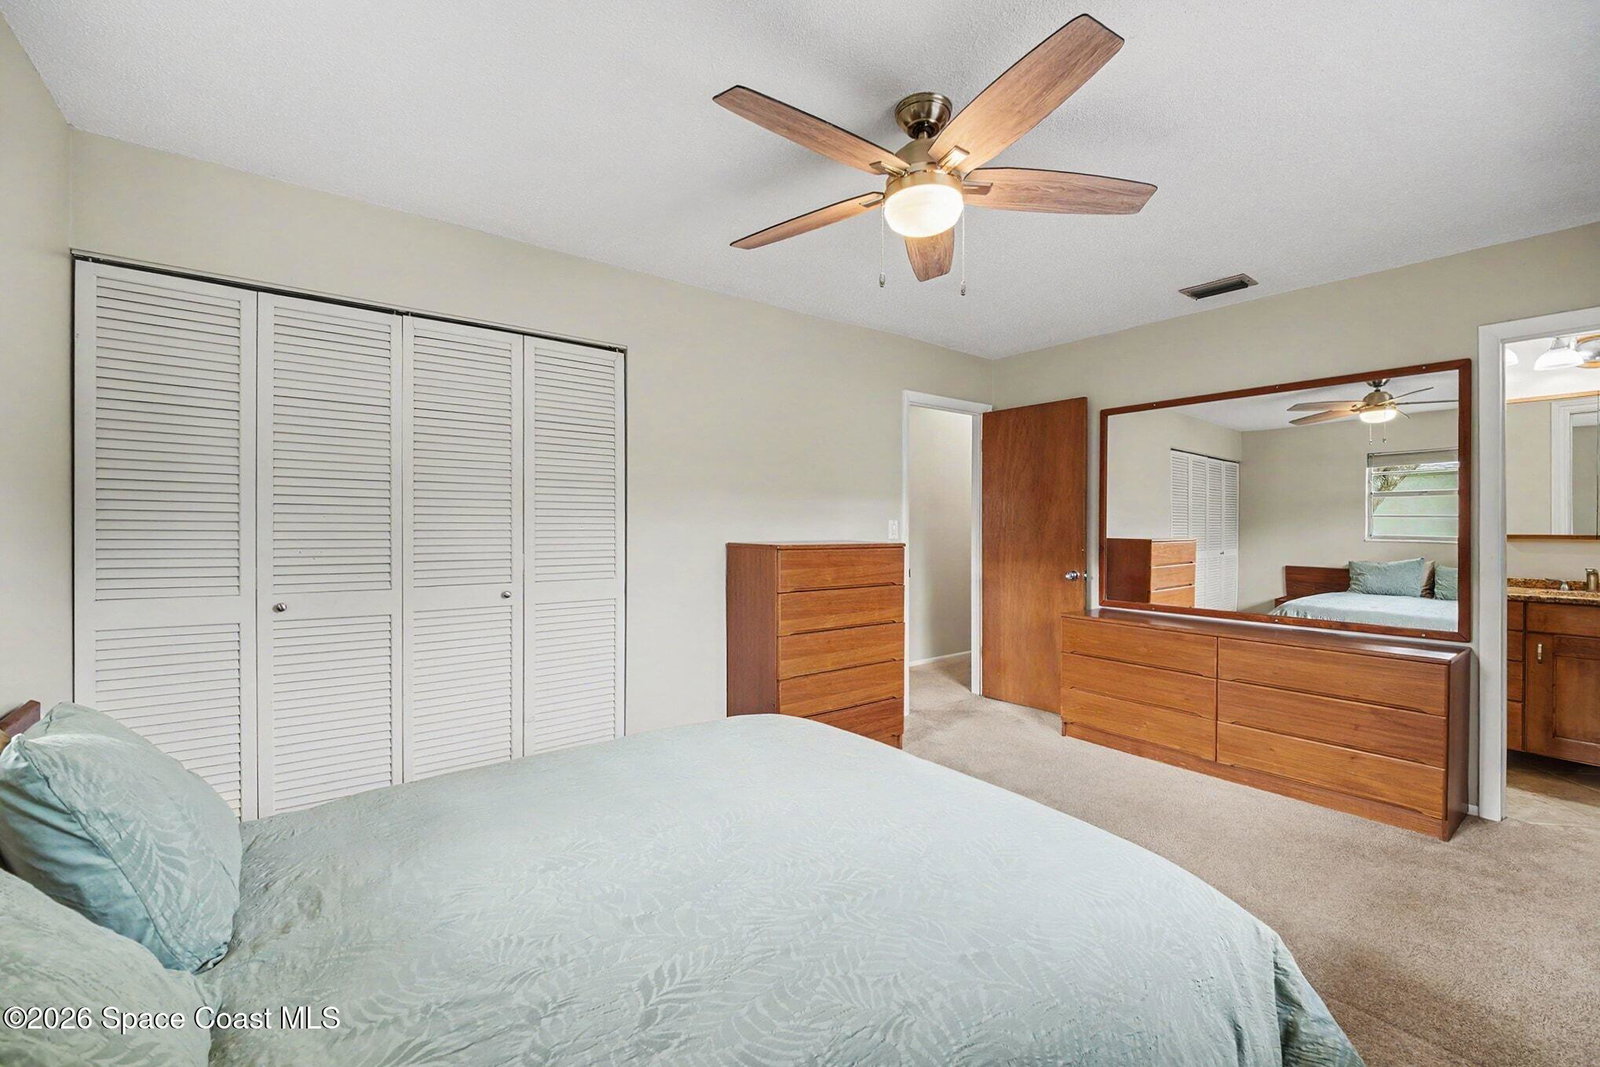
Move-in ready 3BR/2BA home offering 1,456 sq ft, a 2-car garage, and NO HOA. Major updates include a brand-new roof (2025), high-efficiency Trane A/C (2024), fresh interior/exterior paint, and renovated bathrooms. Inside, enjoy a functional kitchen with ample cabinet and counter space, along with a charming vintage sunken living room that adds character and warmth to the home. Step outside to a fully fenced backyard perfect for pets and play, plus a detached storage shed for tools, lawn equipment, or seasonal items. With no HOA, there's extra flexibility and room to park your boat, RV, or toys. Located in an established Melbourne neighborhood, you are close to shopping, dining, parks, and major roadways, and within walking or biking distance to the local elementary school. Enjoy being just minutes from the vibrant Eau Gallie Arts District and approximately an 8-minute drive to the beach.
/u.realgeeks.media/jordanreed/Jordan_Reed_Team_Logo_(1)_(1).png)
Additional Information
- Style
- Ranch
- Tax Year
- 2025
- Tax Amount
- $898
- Interior Features
- Breakfast Bar, Ceiling Fan(s), Smart Thermostat, Primary Bathroom - Shower No Tub
- Location Description
- Many Trees
- Equipment And Appliances
- Convection Oven, Dryer, Disposal, Dishwasher, Electric Oven, Electric Range, Electric Water Heater, Refrigerator, Washer
- Utilities
- Cable Available
- Exterior Finish
- Block, Stucco
- Construction
- Block, Stucco
- Roof
- Shingle
- Floor
- Carpet, Tile
- Parking
- Attached, Garage
- Garage Spaces
- 2
- Elementary School
- Croton
- Middle School
- Johnson
- High School
- Eau Gallie
Mortgage Calculator
Listing courtesy of RE/MAX Aerospace Realty. Selling Office: Pristine Property Group, LLC.