1697 Atrium Drive, Melbourne, FL 32935
- $507,500
- 4
- BD
- 2
- BA
- 2,020
- SqFt






- Sold Price
- $507,500
- List Price
- $529,900
- Closing Date
- Jul 22, 2026
- MLS#
- 1079910
- Status
- CLOSED
- Type
- Single Family Residential
- County
- Brevard
- City
- Melbourne
- Area
- NE Melbourne/Palm Shores
- Subdivision
- Croton Woods Phase 2
- Bedrooms
- 4
- Bathrooms
- 2
- Living Area
- 2,020
- Total Square Feet
- 10,019
- Acres
- 0.23
- Year Built
- 1997
- Days on Market
- 40
Property Description
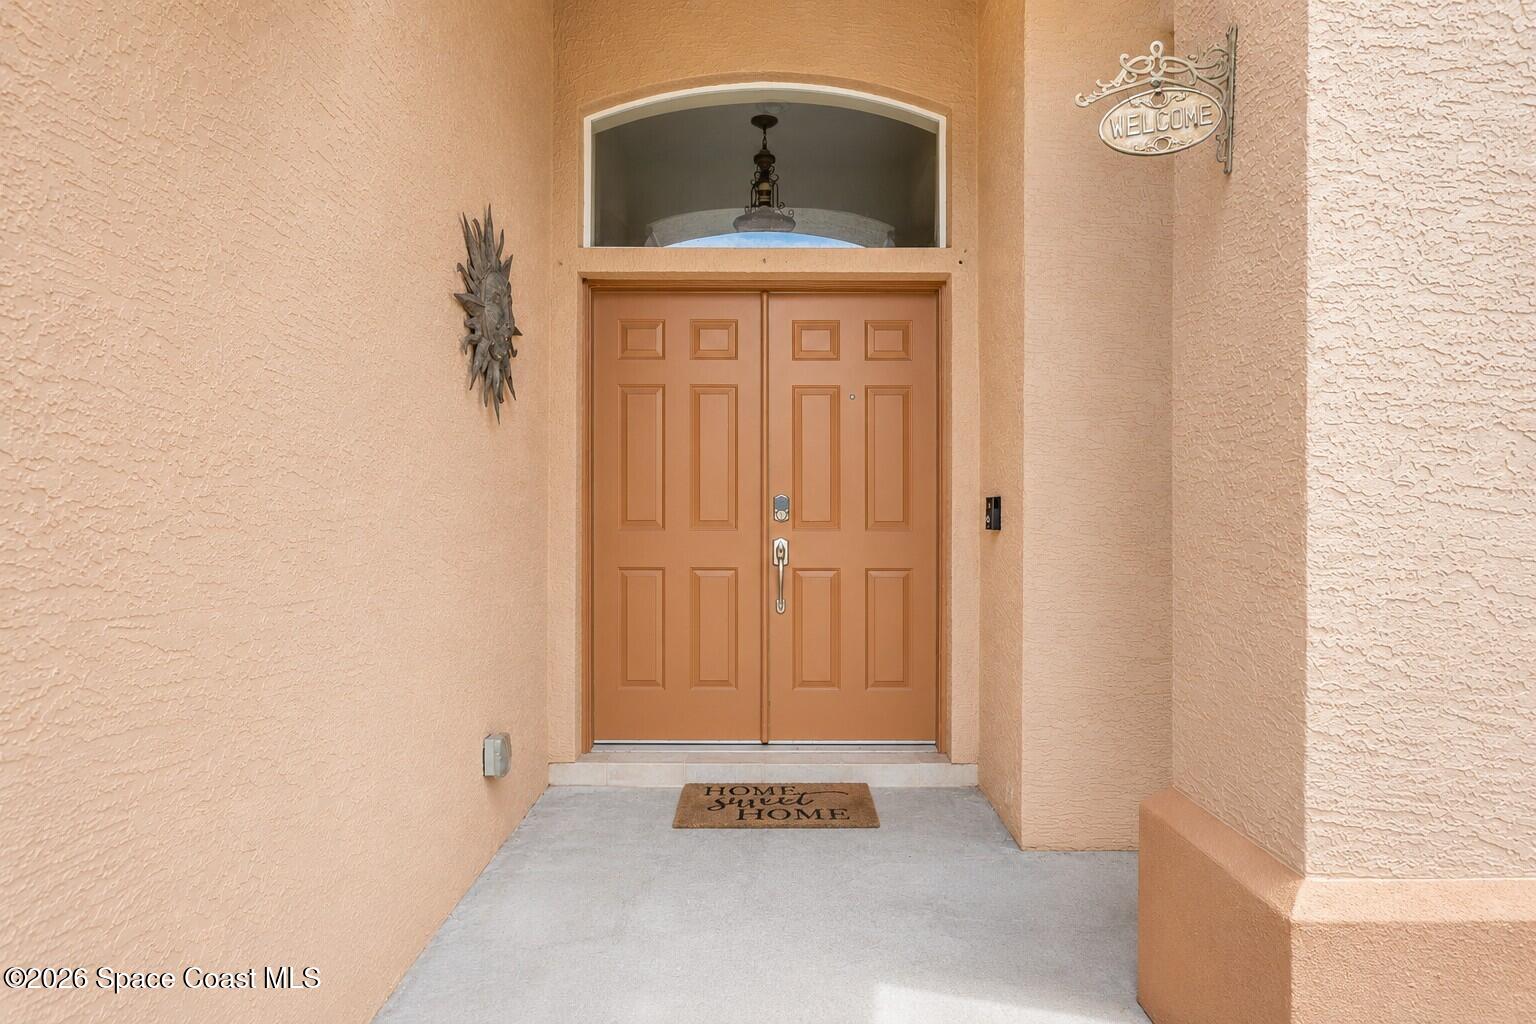
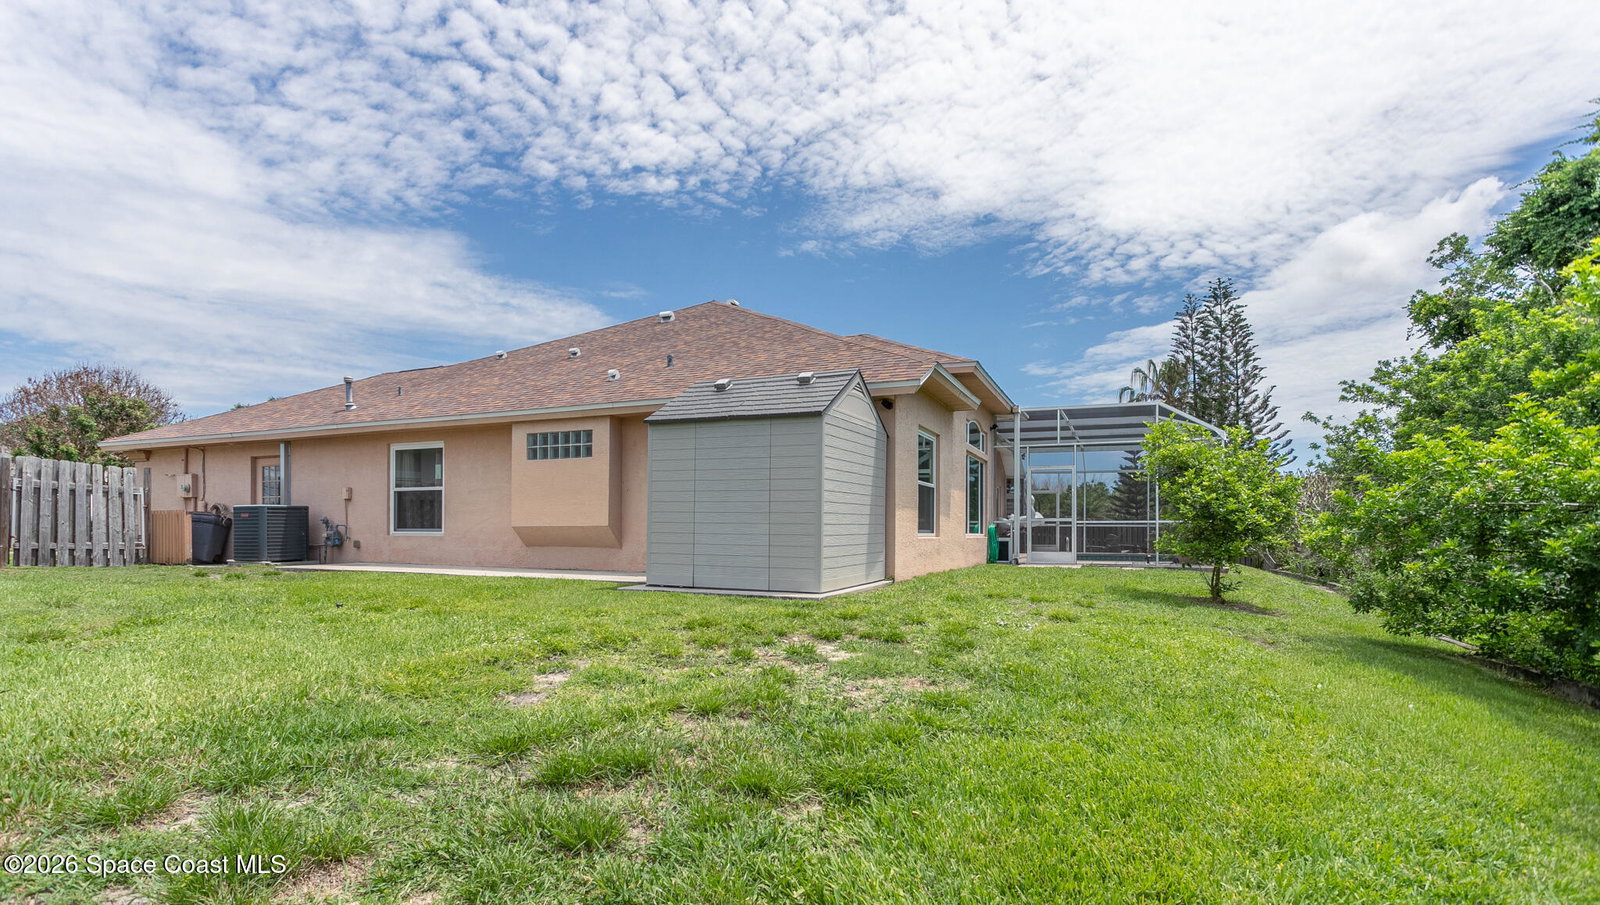
Beautifully updated 4-bedroom, 2-bath POOL home, LARGE LOT ideally located in the HEART of Melbourne! Just minutes from Wickham Park, shopping, dining, & less than 20 minutes from the beach. This home has an inviting open floor plan filled with natural light, new luxury vinyl plank flooring (2025), & fresh interior paint throughout. The updated kitchen offers new cabinetry (2025), granite countertops, new stainless steel appliances including an induction stovetop , a custom backsplash, a spacious breakfast bar, & a walk-in pantry. The primary suite provides private patio access, dual closets, & a spa-like primary bath with a jetted tub, separate shower, & Bluetooth-enabled lighting. A desirable split-bedroom layout offers 3 additional bedrooms for family, guests, or a home office. Enjoy Florida living year-round in the screen-enclosed pool and patio overlooking the fully fenced backyard. 2021 Roof, 2023 HVAC, 2025 pool pump, 2022 Hot water heater and partial impact glass (2020)
/u.realgeeks.media/jordanreed/Jordan_Reed_Team_Logo_(1)_(1).png)
Additional Information
- Hoa Frequency
- Annually
- Tax Year
- 2025
- Tax Amount
- $6,859
- Interior Features
- Ceiling Fan(s), Entrance Foyer, Eat-in Kitchen, His and Hers Closets, Open Floorplan, Pantry, Smart Thermostat, Primary Bathroom -Tub with Separate Shower, Split Bedrooms
- Exterior Features
- Fire Pit, Impact Windows
- Location Description
- Sprinklers In Front, Sprinklers In Rear
- Equipment And Appliances
- Dryer, Disposal, Dishwasher, Electric Range, Electric Water Heater, Induction Cooktop, Microwave, Plumbed For Ice Maker, Refrigerator, Washer
- Utilities
- Cable Available, Electricity Connected, Water Connected
- Exterior Finish
- Block, Stucco
- Construction
- Block, Stucco
- Roof
- Shingle
- Floor
- Laminate, Tile
- Parking
- Garage, Off Street
- Assoc Fee
- $360
- Assoc Fee Includes
- Other
- Garage Spaces
- 2
- Dwelling View
- Trees/Woods
- Pool
- Yes
- Pool Description
- In Ground, Screen Enclosure
- Middle School
- Johnson
Mortgage Calculator
Listing courtesy of The High Tide Group. Selling Office: RE/MAX Aerospace Realty.