591 Sacre Coeur Drive, Melbourne, FL 32935
- $320,000
- 3
- BD
- 2
- BA
- 1,355
- SqFt


- Sold Price
- $320,000
- List Price
- $329,000
- Closing Date
- Jun 15, 2026
- MLS#
- 1076190
- Status
- CLOSED
- Type
- Single Family Residential
- County
- Brevard
- City
- Melbourne
- Area
- Eau Gallie
- Subdivision
- Fountainhead Unit 3
- Bedrooms
- 3
- Bathrooms
- 2
- Living Area
- 1,355
- Total Square Feet
- 7,841
- Acres
- 0.18
- Year Built
- 1973
- Days on Market
- 45
Property Description
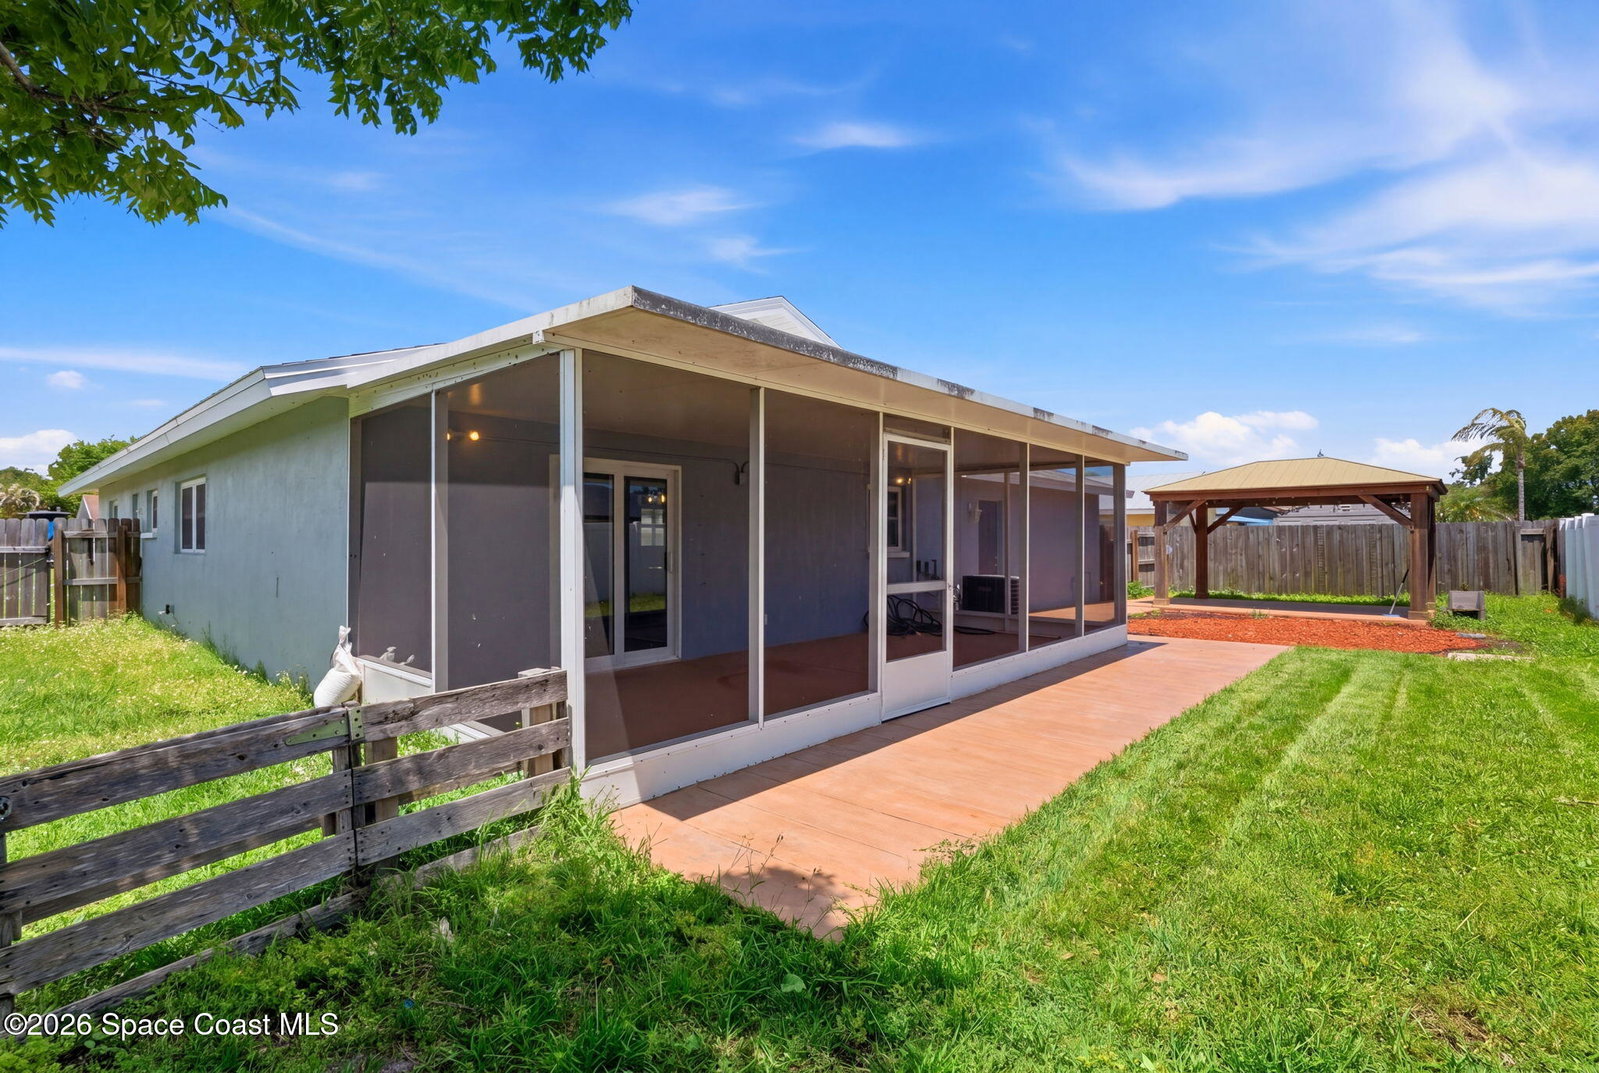
Two bedrooms with an office/bedroom (owner can put the closet back. They enlarged the primary closet) This home is located in a quaint sidewalk lined neighborhood in the heart of Melbourne! HOA is voluntary! Home is solid CBS with impact windows. 2022 roof, and newer a/c. The open concept living area showcases LVP flooring. updated kitchen offers granite countertops, soft-close cabinetry and natural gas for cooking. Both bathrooms have been updated including stunning master shower that adds a touch of luxury. Step outside and enjoy Florida living with a fully fenced yard, screened-in porch, and a pergola ready for your dream outdoor kitchen. The side also has space for boat or RV.
/u.realgeeks.media/jordanreed/Jordan_Reed_Team_Logo_(1)_(1).png)
Additional Information
- Style
- Ranch
- Tax Year
- 2025
- Tax Amount
- $2,726
- Interior Features
- Breakfast Bar, Ceiling Fan(s), Eat-in Kitchen, Open Floorplan, Primary Downstairs, Smart Thermostat, Primary Bathroom - Shower No Tub, Breakfast Nook
- Exterior Features
- Storm Shutters, Impact Windows
- Location Description
- Few Trees, Other
- Equipment And Appliances
- Disposal, Dishwasher, Gas Range, Gas Water Heater, Microwave, Refrigerator
- Utilities
- Cable Connected, Electricity Available, Natural Gas Connected, Sewer Connected, Water Connected
- Exterior Finish
- Block, Concrete, Stucco
- Construction
- Block, Concrete, Stucco
- Roof
- Shingle
- Floor
- Laminate, Vinyl
- Parking
- Attached, Garage, Garage Door Opener
- Garage Spaces
- 2
- Elementary School
- Roy Allen
- Middle School
- Central
Mortgage Calculator
Listing courtesy of EXP Realty, LLC. Selling Office: LPT Realty, LLC.