2713 Mancina Court, Melbourne, FL 32904
- $895,000
- 4
- BD
- 3
- BA
- 2,533
- SqFt









- Sold Price
- $895,000
- List Price
- $895,000
- Closing Date
- Jul 23, 2026
- MLS#
- 1076071
- Status
- CLOSED
- Type
- Single Family Residential
- County
- Brevard
- City
- Melbourne
- Area
- West Melbourne
- Bedrooms
- 4
- Bathrooms
- 3
- Living Area
- 2,533
- Total Square Feet
- 16,553
- Acres
- 0.38
- Year Built
- 2022
- Days on Market
- 84
Property Description
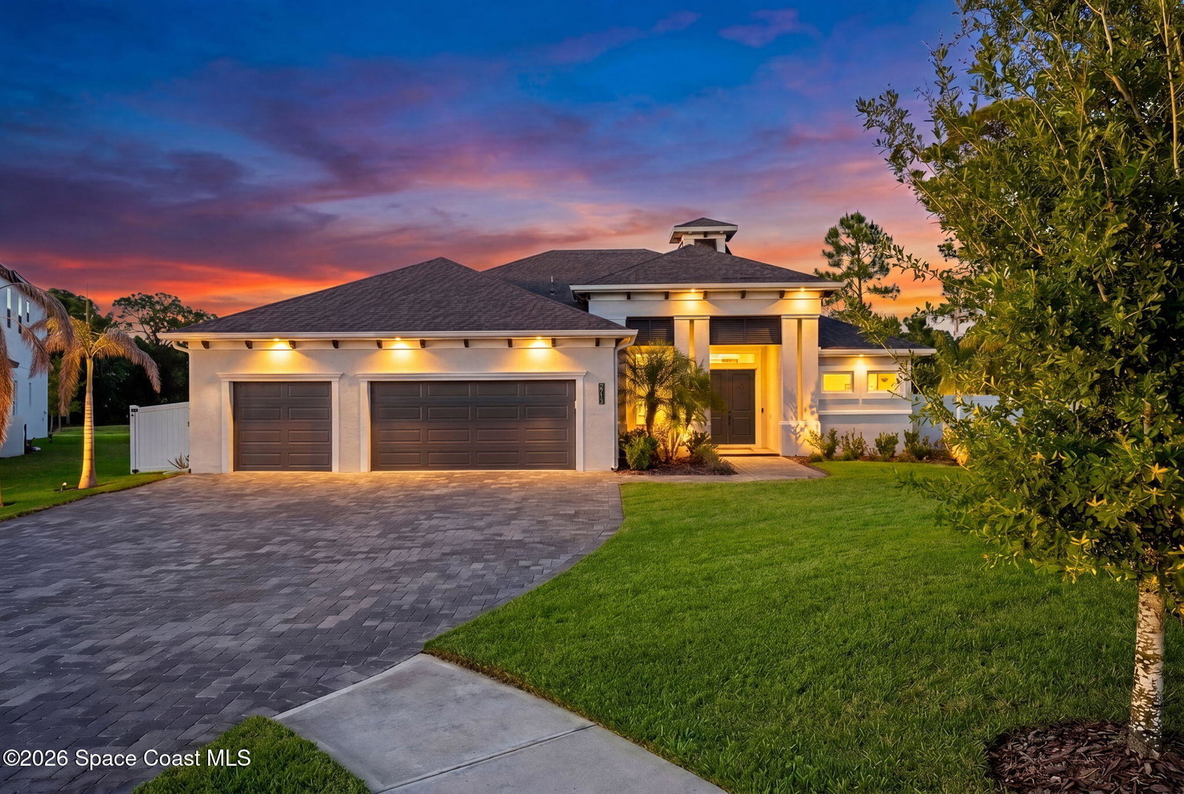
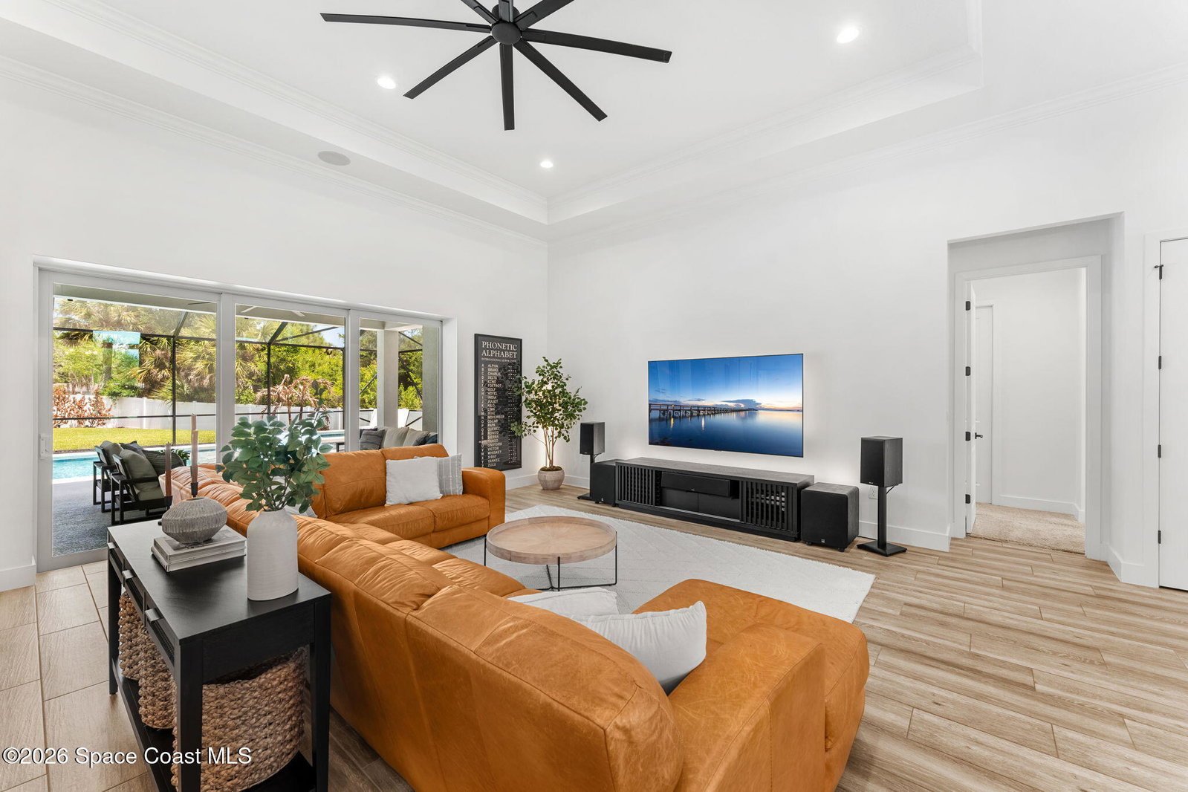
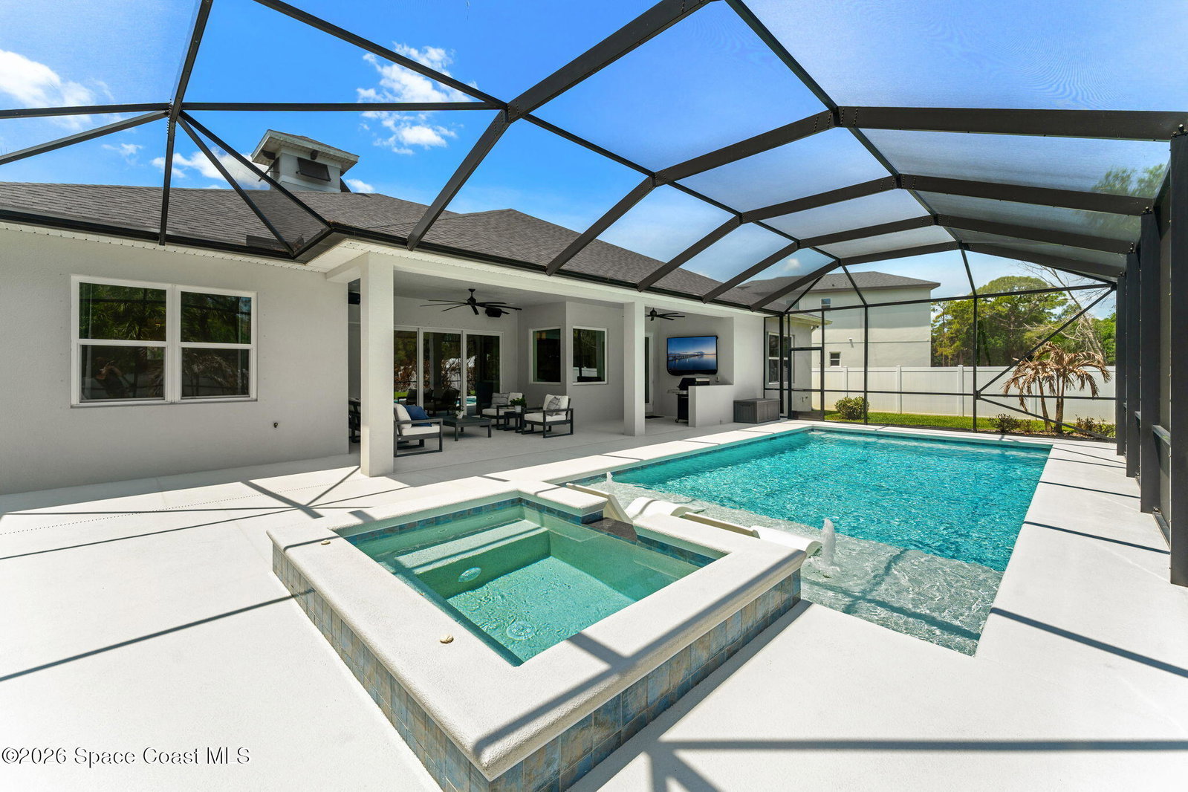
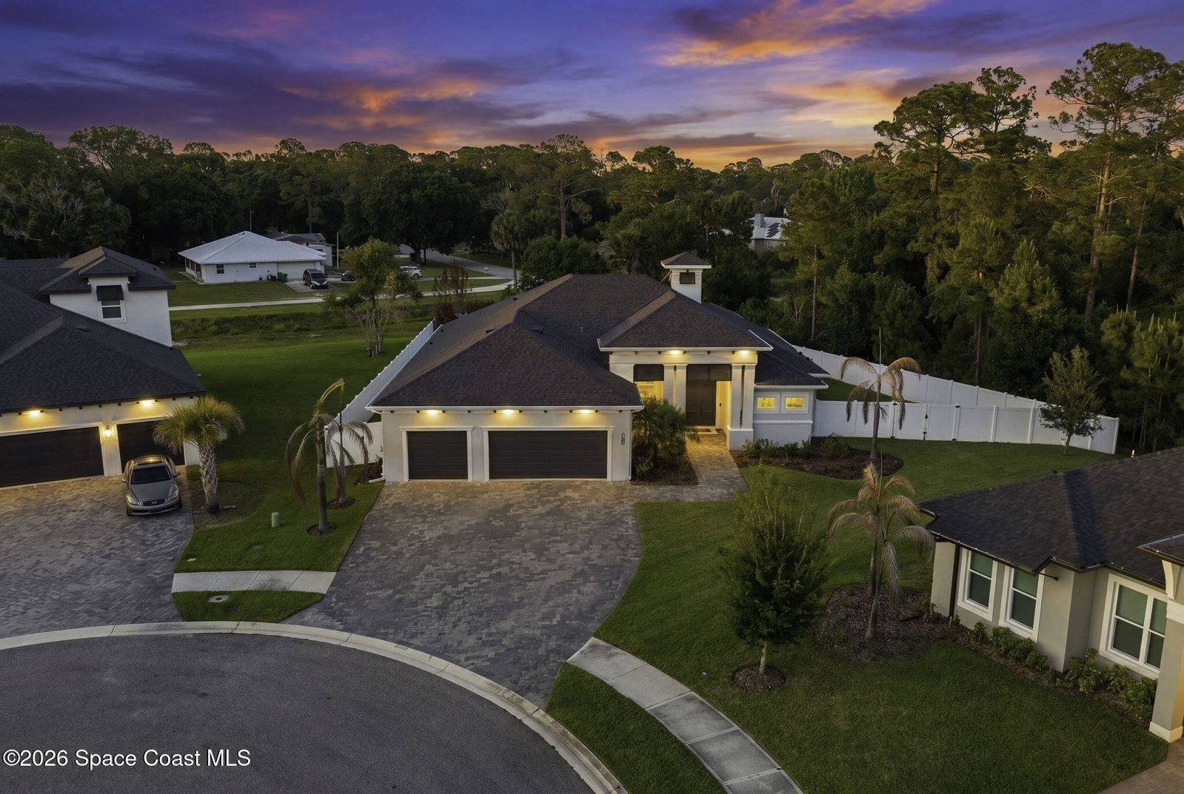
Over $250,000 in carefully curated upgrades elevate this exceptional 4BR/3BA/3CG concrete block residence. Tucked in a cul-de-sac within an intimate enclave of just 24 newer custom residences, this 2022 Lifestyle-built pool home sits on one of the community's largest lots--nearly 0.4 acres--where luxury meets efficiency and modern convenience. A new 2024 roof and soaring 12-foot ceilings in the main living areas set the stage for a bright, open interior, enhanced by spray foam insulation, air-conditioned attic space, and a sound-isolated wall system for superior comfort and privacy. Designed for both everyday living and resort-style entertaining, the custom heated saltwater pool and spa--complete with LED lighting, water features, electric heat pump, smart, app-controlled automation and plumbing for future summer kitchen, creates a true backyard retreat. Stunning Chef's kitchen showcases glass-front & lit upper kitchen cabinets, quartz countertops, huge center island with seating and Samsung WiFi-enabled kitchen appliances. Inside, designer Minka-Aire ceiling fans, recessed lighting throughout, and a spa-inspired primary suite with dual shower heads reflect thoughtful, high-end finishes. The home is fully equipped with a GE smart washer and dryer, and a centralized structured wiring panel supporting integrated audio, security, and smart home capabilities. Additional highlights include hurricane storm shutters for all openings, over $20,000 in electrical upgrades, a 50-amp EV charging outlet, generator backup feed with interlock kit, and a RYOBI LINK garage storage system. Extensive list of all upgrades available. Minutes to Northrop Grumman, L3 Harris, Embraer & other major employers, I-95, airport, excellent schools, parks, dining, shopping, golf & Brevard's best beaches.
/u.realgeeks.media/jordanreed/Jordan_Reed_Team_Logo_(1)_(1).png)
Additional Information
- Style
- Contemporary
- Hoa Frequency
- Annually
- Tax Year
- 2025
- Tax Amount
- $8,015
- Interior Features
- Built-in Features, Ceiling Fan(s), Eat-in Kitchen, His and Hers Closets, Kitchen Island, Open Floorplan, Pantry, Primary Downstairs, Smart Home, Smart Thermostat, Walk-In Closet(s), Primary Bathroom - Shower No Tub, Split Bedrooms
- Exterior Features
- Storm Shutters, Other
- Location Description
- Cul-De-Sac, Sprinklers In Front, Sprinklers In Rear, Dead End Street
- Equipment And Appliances
- Dryer, Disposal, Dishwasher, Electric Cooktop, Electric Oven, Microwave, Refrigerator, Washer, Wine Cooler
- Utilities
- Electricity Connected, Sewer Connected, Water Connected
- Exterior Finish
- Block, Concrete, Stucco
- Construction
- Block, Concrete, Stucco
- Roof
- Shingle
- Floor
- Carpet, Tile
- Parking
- Attached, Electric Vehicle Charging Station(s), Garage, Garage Door Opener
- Assoc Fee
- $1187
- Assoc Fee Includes
- Other
- Garage Spaces
- 3
- Dwelling View
- Pool
- Pool
- Yes
- Pool Description
- Electric Heat, Fenced, Heated, In Ground, Screen Enclosure, Salt Water, Waterfall
- Elementary School
- Meadowlane
- Middle School
- Central
- High School
- Melbourne
Mortgage Calculator
Listing courtesy of RE/MAX Alternative Realty. Selling Office: Keller Williams Space Coast.