1386 York Circle, Melbourne, FL 32904
- $440,000
- 3
- BD
- 2
- BA
- 1,866
- SqFt




- Sold Price
- $440,000
- List Price
- $475,000
- Closing Date
- Jun 15, 2026
- MLS#
- 1075405
- Status
- CLOSED
- Type
- Single Family Residential
- County
- Brevard
- City
- Melbourne
- Area
- West Melbourne
- Subdivision
- Coventry Subdivision Phase 3
- Bedrooms
- 3
- Bathrooms
- 2
- Living Area
- 1,866
- Total Square Feet
- 16,553
- Acres
- 0.38
- Year Built
- 1995
- Days on Market
- 54
Property Description
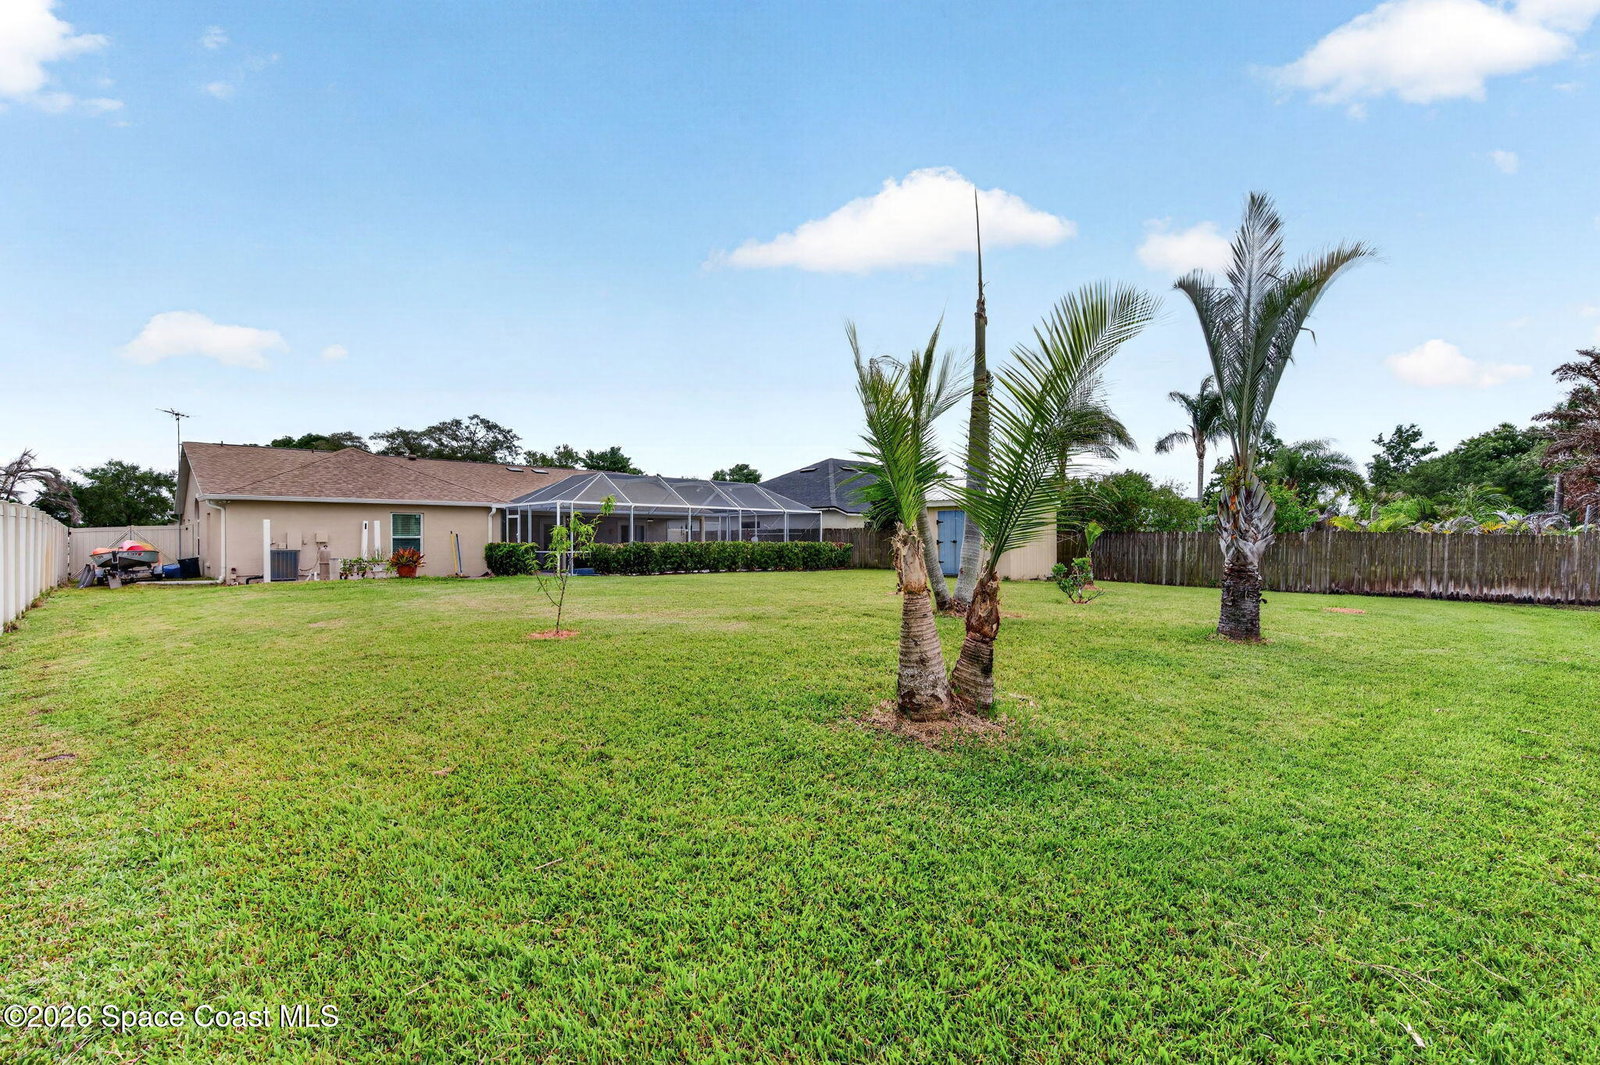
Must-see POOL HOME situated on over .38 of an acre with a fully FENCED YARD--offering space, privacy, and LOW HOA! This beautifully maintained 3-bedroom home plus office & flexible bonus space features 2 bathrooms with 2-car garage. Major updates include: Roof (2024), HVAC (2023), Impact Windows (2022), Resurfaced Pool w/ Saltwater Equipment (2021). Step inside to a formal living area with stunning views of the pool, alongside a dining room that can easily be converted into additional flex space to suit your needs. The spacious kitchen features stainless steel appliances, an eat-in breakfast nook, & opens seamlessly to the family room. The primary suite offers a large walk-in closet, updated en-suite bath with double vanity, & a walk-in shower. Both bathrooms have been tastefully updated for a modern feel. Enjoy Florida living at its best with an oversized pool deck, covered patio area, and a huge backyard complete with a storage shed--ideal for entertaining, relaxing, or creating your own outdoor oasis. Conveniently located near major employers, shopping, dining, and roadways. This one checks all the boxes--schedule your showing today!
/u.realgeeks.media/jordanreed/Jordan_Reed_Team_Logo_(1)_(1).png)
Additional Information
- Style
- Ranch, Traditional
- Hoa Frequency
- Annually
- Tax Year
- 2025
- Tax Amount
- $2,918
- Interior Features
- Breakfast Bar, Ceiling Fan(s), Eat-in Kitchen, Pantry, Walk-In Closet(s), Primary Bathroom - Shower No Tub, Split Bedrooms
- Exterior Features
- Storm Shutters, Impact Windows
- Location Description
- Few Trees
- Equipment And Appliances
- Dishwasher, Electric Range, Electric Water Heater, Microwave, Refrigerator, Tankless Water Heater
- Utilities
- Cable Connected, Electricity Connected, Water Connected
- Exterior Finish
- Block, Stucco
- Construction
- Block, Stucco
- Roof
- Shingle
- Floor
- Tile, Vinyl
- Parking
- Attached, Garage
- Assoc Fee
- $275
- Garage Spaces
- 2
- Dwelling View
- Other
- Pool
- Yes
- Pool Description
- In Ground, Screen Enclosure, Salt Water
- Elementary School
- Meadowlane
- Middle School
- Central
- High School
- Melbourne
Mortgage Calculator
Listing courtesy of Keller Williams Realty Brevard. Selling Office: Red 275.