1445 Windchime Lane, Melbourne, FL 32935
- $737,500
- 4
- BD
- 3
- BA
- 2,357
- SqFt



- Sold Price
- $737,500
- List Price
- $750,000
- Closing Date
- Jun 10, 2026
- MLS#
- 1074240
- Status
- CLOSED
- Type
- Single Family Residential
- County
- Brevard
- City
- Melbourne
- Area
- Eau Gallie
- Subdivision
- Hidden Harbor Estates
- Bedrooms
- 4
- Bathrooms
- 3
- Living Area
- 2,357
- Total Square Feet
- 9,583
- Acres
- 0.22
- Year Built
- 2025
- Days on Market
- 62
Property Description
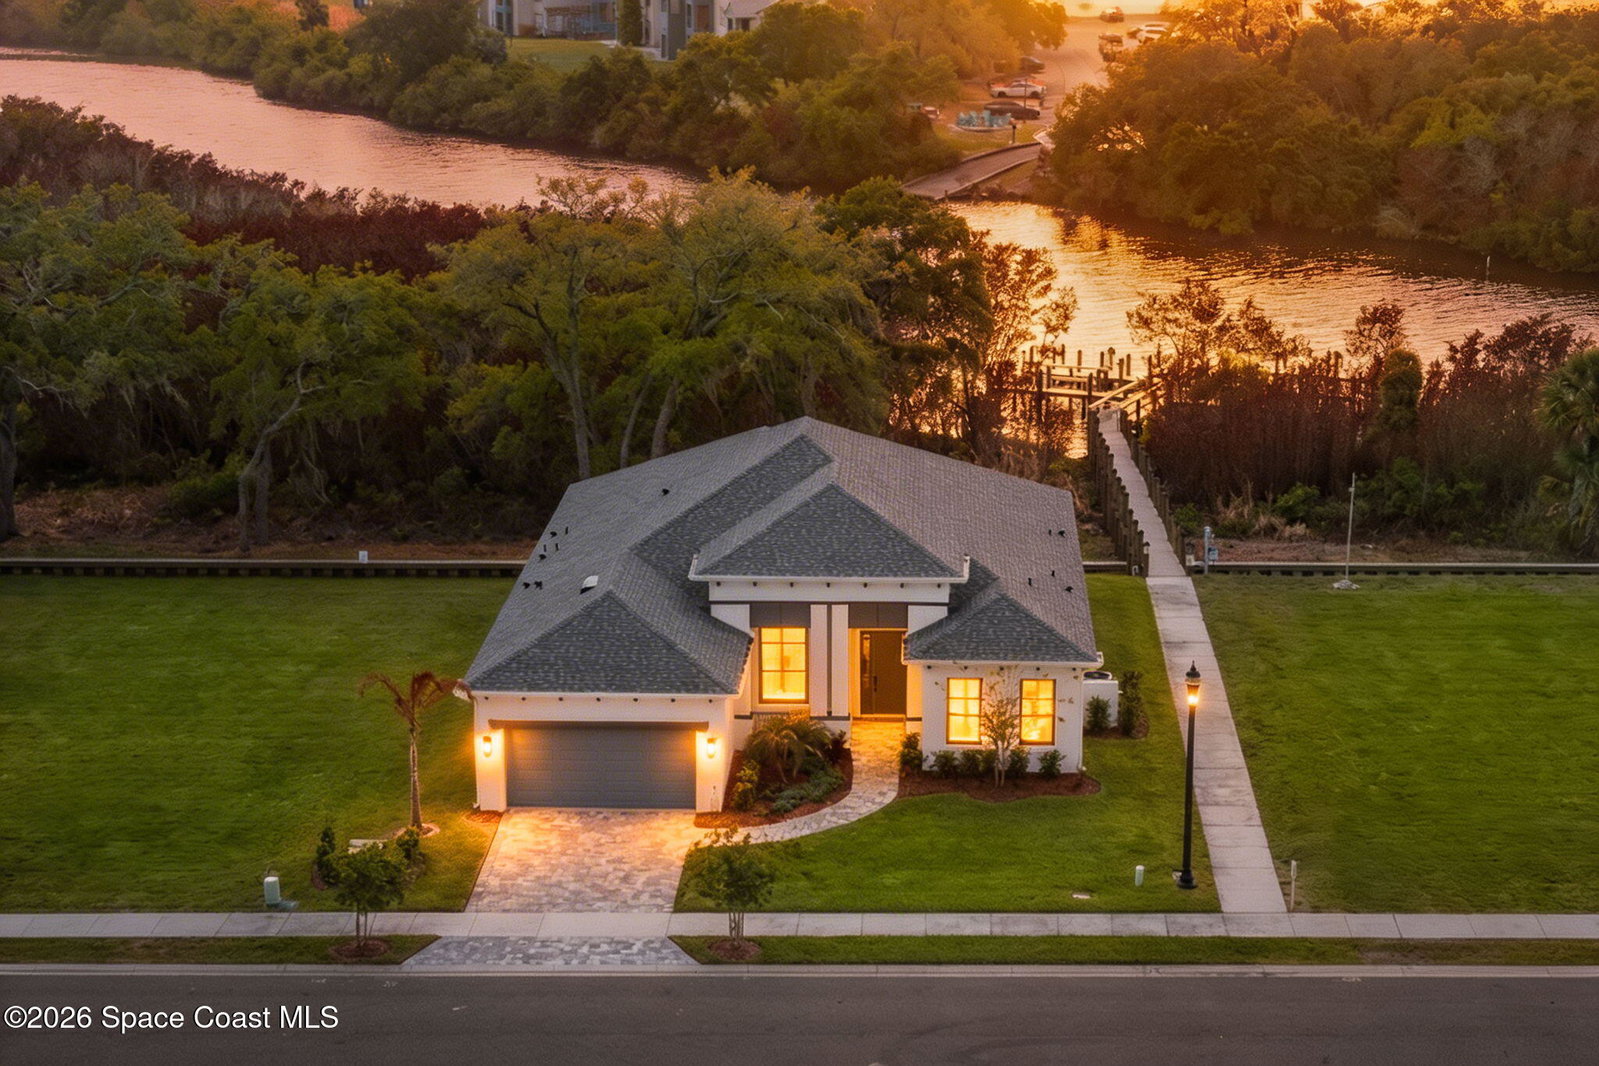
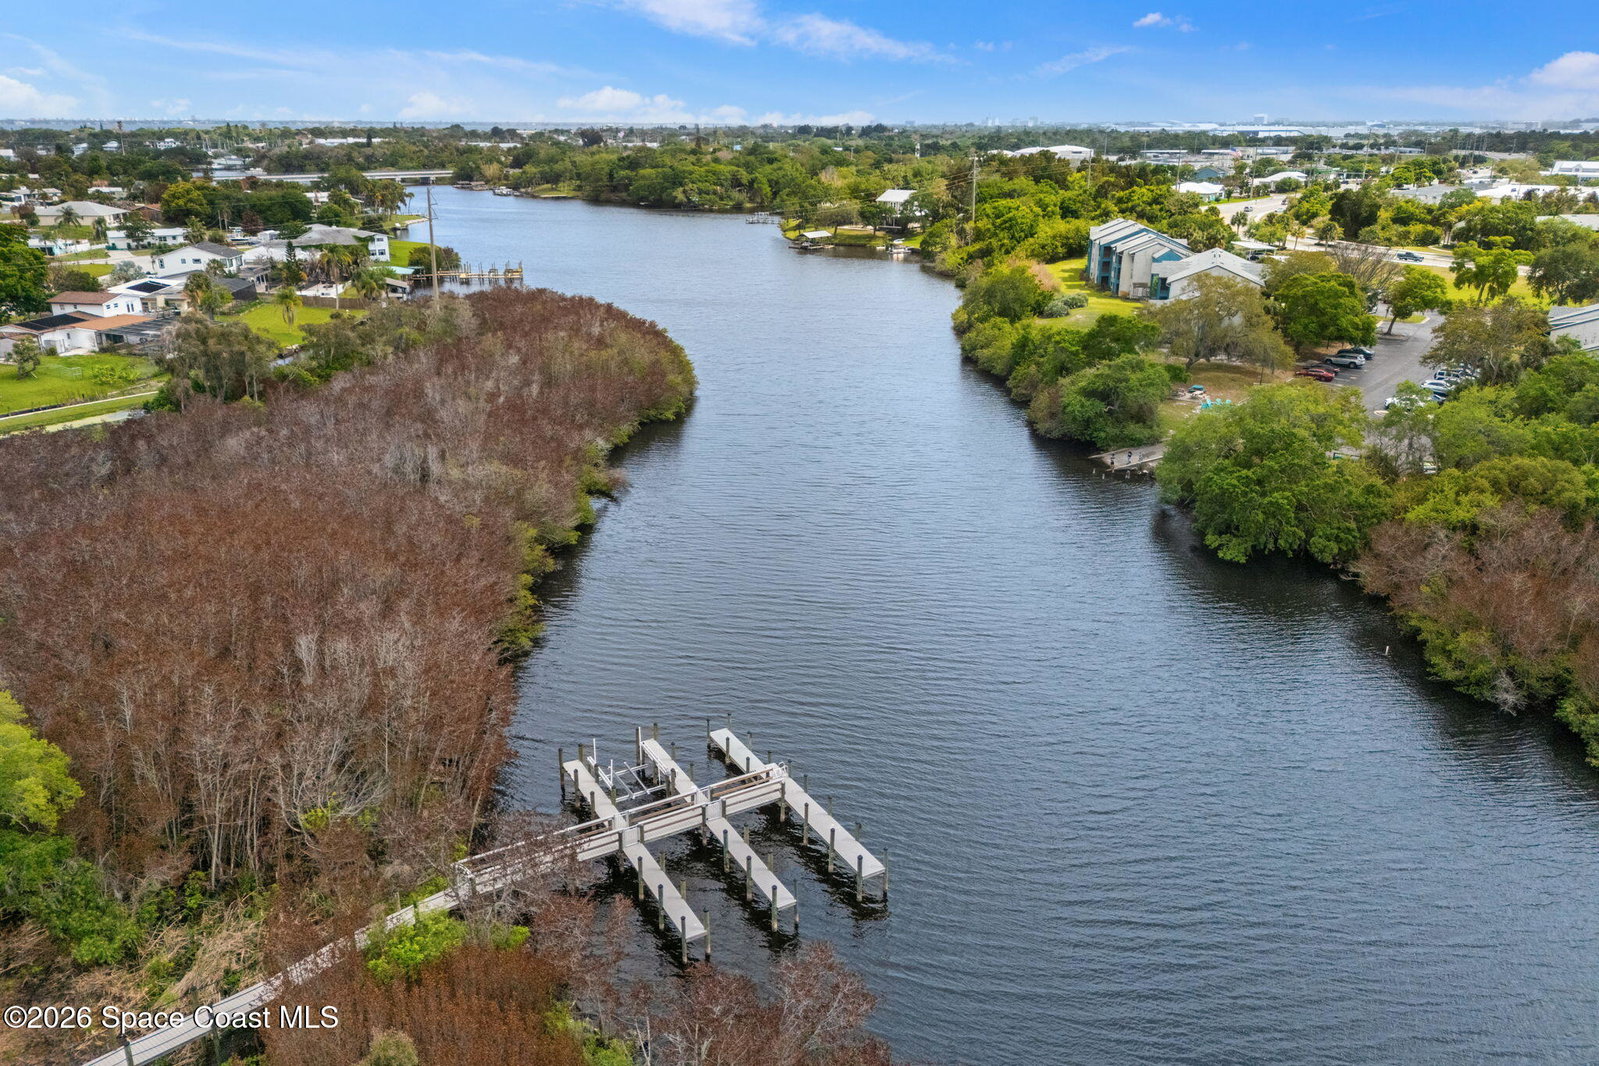
Poised along the Eau Gallie River, this newly constructed 4-bed, 3-bath residence offers a thoughtful balance of craftsmanship, comfort, & understated luxury across 2,400 sq ft. Framed by tranquil conservation views & complemented by a shared dock, just steps away, w/ the opportunity to secure a private boat slip, the setting invites a seamless connection to the water. W/in a gated enclave defined by privacy & resort-style amenities, the home reflects a refined approach to modern living, featuring 10' ceilings, 8' six-panel doors, impact windows, plank tile flooring, & a well-appointed kitchen w/ premium appliances & soft-close cabinetry. Spa-inspired baths w/ floor-to-ceiling tile enhance the sense of retreat, while a pavered driveway & fresh landscaping create a polished first impression. The backyard offers both privacy & potential, w/ room for a pool or expanded outdoor living overlooking the river. Just moments from Eau Gallie Arts District, beaches, Melbourne Airport & I-95.
/u.realgeeks.media/jordanreed/Jordan_Reed_Team_Logo_(1)_(1).png)
Additional Information
- Style
- Craftsman
- Hoa Frequency
- Quarterly
- Tax Year
- 2025
- Tax Amount
- $1,845
- Interior Features
- Breakfast Bar, Entrance Foyer, Eat-in Kitchen, His and Hers Closets, Kitchen Island, Open Floorplan, Primary Downstairs, Walk-In Closet(s), Butler Pantry, Split Bedrooms, Breakfast Nook
- Exterior Features
- Dock, Impact Windows
- Location Description
- Many Trees
- Equipment And Appliances
- Disposal, ENERGY STAR Qualified Dishwasher, Electric Range, Electric Water Heater, Refrigerator
- Utilities
- Cable Available, Electricity Connected, Sewer Connected, Water Connected
- Exterior Finish
- Block, Concrete, Stucco
- Construction
- Block, Concrete, Stucco
- Floor
- Tile
- Parking
- Attached, Electric Vehicle Charging Station(s), Garage, Garage Door Opener
- Assoc Fee
- $640
- Assoc Fee Includes
- Maintenance Grounds, Other
- Garage Spaces
- 2
- Dwelling View
- River, Trees/Woods, Water, Protected Preserve
- Water Frontage
- Navigable Water, River Access, River Front
- Elementary School
- Croton
- Middle School
- Johnson
Mortgage Calculator
Listing courtesy of Compass Florida, LLC. Selling Office: Engel&Voelkers Melb Beachside.