8206 Lyside Drive, Melbourne, FL 32940
- $900,000
- 4
- BD
- 4
- BA
- 3,217
- SqFt




- Sold Price
- $900,000
- List Price
- $950,000
- Closing Date
- Apr 20, 2026
- MLS#
- 1070608
- Status
- CLOSED
- Type
- Single Family Residential
- County
- Brevard
- City
- Melbourne
- Area
- Viera West of I 95
- Subdivision
- Reeling Park
- Bedrooms
- 4
- Bathrooms
- 4
- Living Area
- 3,217
- Total Square Feet
- 7,405
- Acres
- 0.17
- Year Built
- 2022
- Days on Market
- 51
Property Description
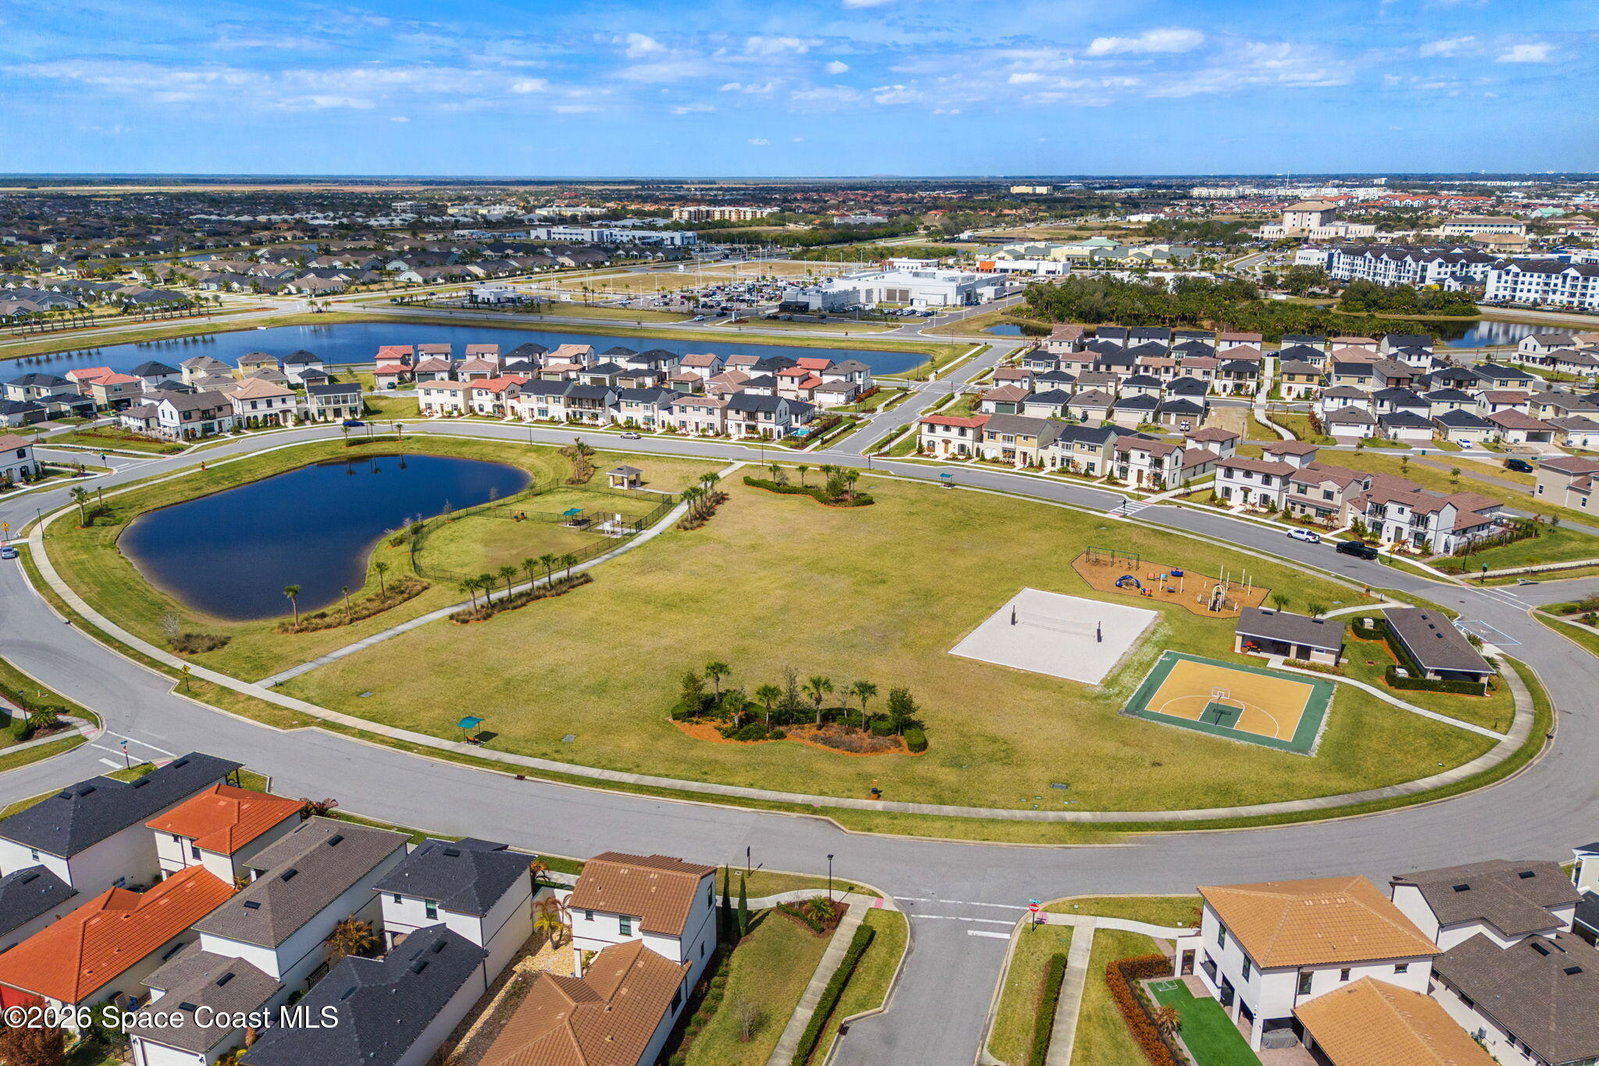
Experience the Pinnacle of Viera Living~Skip the wait for new construction with this impeccably maintained, 3 year old executive estate. Nestled in the heart of West Viera this two-story masterpiece blends sophisticated design with ultimate peace of mind featuring two living spaces, 4 bedrooms, 3.5 baths and spacious split garages. The chef's kitchen is a showstopper, boasting rich navy and white cabinetry, stunning granite countertops, and upgraded appliances. Retreat to an oversized primary suite featuring a ''to-die-for'' custom walk-in closet and spa-like bath w/glass-enclosed shower and dual sinks. Highlights include: Impact glass windows, 8-foot doors, neutral tones, wood-look tile, and custom closets in all bedrooms. Enjoy Outdoor living? An extended paver back patio, added green space distancing nearby homes & an additional side fenced courtyard all offer the perfect space for play, privacy or entertaining with ample room to add your dream pool. Prime Location...(see more..) offering immediate access to excellent schools, shopping, and miles of scenic jogging trails all just minutes from I-95 and the Space Coast beaches.
/u.realgeeks.media/jordanreed/Jordan_Reed_Team_Logo_(1)_(1).png)
Additional Information
- Hoa Frequency
- Quarterly
- Tax Year
- 2025
- Tax Amount
- $9,047
- Interior Features
- Ceiling Fan(s), Entrance Foyer, Kitchen Island, Open Floorplan, Walk-In Closet(s), Primary Bathroom - Shower No Tub
- Exterior Features
- Courtyard, Storm Shutters, Impact Windows
- Location Description
- Sprinklers In Front, Sprinklers In Rear
- Equipment And Appliances
- Dryer, Disposal, Dishwasher, Gas Cooktop, Gas Oven, Gas Water Heater, Microwave, Refrigerator, Tankless Water Heater, Washer
- Utilities
- Cable Available, Electricity Connected, Natural Gas Connected, Sewer Connected, Water Connected
- Exterior Finish
- Block, Frame, Stucco
- Construction
- Block, Frame, Stucco
- Roof
- Shingle
- Floor
- Carpet, Tile
- Parking
- Attached, Garage, Garage Door Opener
- Assoc Fee
- $120
- Assoc Fee Includes
- Other
- Garage Spaces
- 3
- Dwelling View
- Other
- Elementary School
- Viera
- Middle School
- Viera Middle School
- High School
- Viera
Mortgage Calculator
Listing courtesy of RE/MAX Elite. Selling Office: C Smith Real Estate Group.