6528 Van Ness Drive, Melbourne, FL 32940
- $445,000
- 3
- BD
- 3
- BA
- 2,006
- SqFt




- Sold Price
- $445,000
- List Price
- $450,000
- Closing Date
- Jun 01, 2026
- MLS#
- 1069459
- Status
- CLOSED
- Type
- Single Family Residential
- County
- Brevard
- City
- Melbourne
- Area
- Viera West of I 95
- Subdivision
- Heritage Isle Pud Phase 8
- Bedrooms
- 3
- Bathrooms
- 3
- Living Area
- 2,006
- Total Square Feet
- 6,534
- Acres
- 0.15
- Year Built
- 2014
- Days on Market
- 105
Property Description
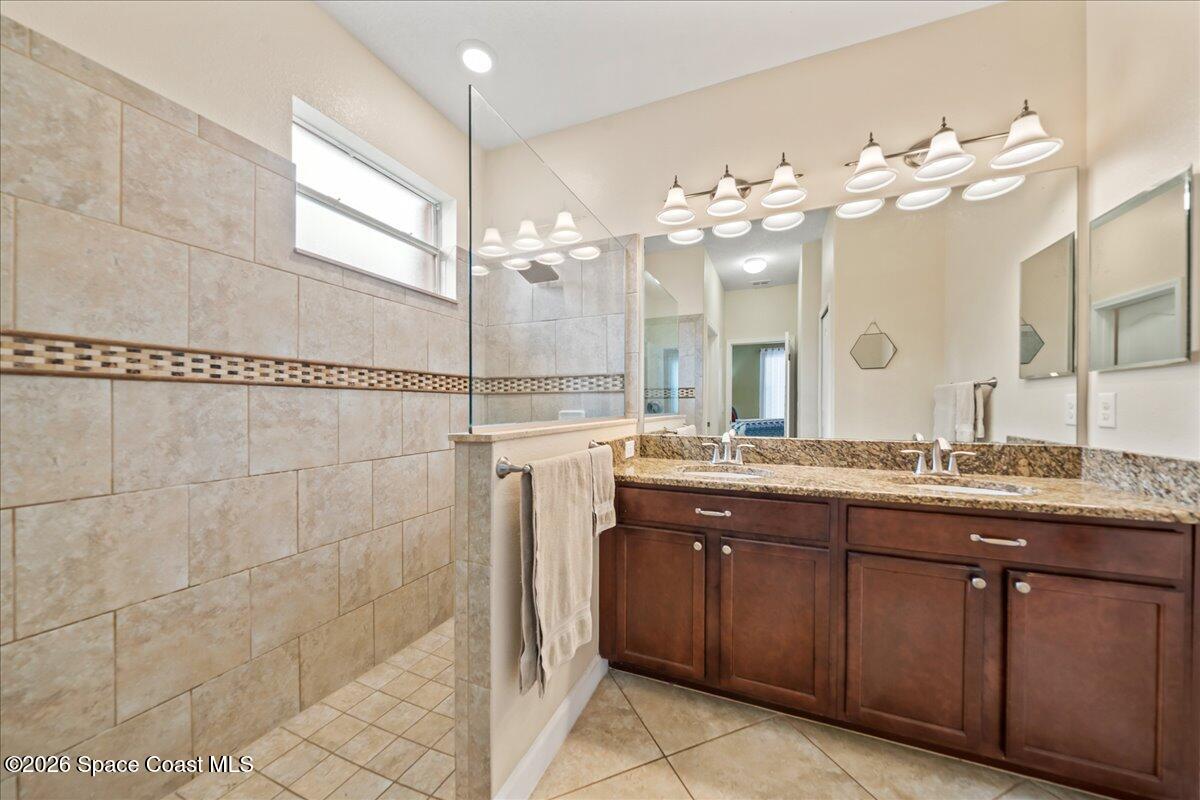
Welcome to one of Brevard County's premier active adult communities. This meticulously maintained Hamilton II model offers 3 bedrooms plus an office/den, 3 bathrooms, and a 2-car garage. Designed with comfort & elegance in mind, this home features 20'' tile flooring, crown molding, custom closet systems, & accordion hurricane shutters for added peace of mind. The kitchen features granite countertops, stainless steel appliances, tile backsplash, & expanded cabinetry for storage, perfect for everyday living & hosting. The primary suite is a true retreat with natural wood flooring, walk-in closets, and a spa-inspired bathroom with a frameless glass shower. Step outside to your paver lanai, fully enclosed for year-round enjoyment, an ideal setting for coffee or evening relaxation. Residents enjoy resort-style amenities in this guard-gated community, including a clubhouse, fitness center, sparkling pool, & various sports courts. Experience low-maintenance living, social activities, & more!
/u.realgeeks.media/jordanreed/Jordan_Reed_Team_Logo_(1)_(1).png)
Additional Information
- Style
- Traditional
- Hoa Frequency
- Quarterly
- Tax Year
- 2025
- Tax Amount
- $5,479
- Interior Features
- Built-in Features, Ceiling Fan(s), Eat-in Kitchen, Kitchen Island, Open Floorplan, Pantry, Walk-In Closet(s), Primary Bathroom - Shower No Tub, Split Bedrooms
- Exterior Features
- Storm Shutters
- Location Description
- Few Trees
- Equipment And Appliances
- Dryer, Disposal, Dishwasher, Electric Range, Electric Water Heater, Microwave, Refrigerator, Washer
- Utilities
- Cable Connected, Electricity Connected, Sewer Connected, Water Connected
- Exterior Finish
- Block, Concrete, Stucco
- Construction
- Block, Concrete, Stucco
- Roof
- Shingle
- Floor
- Tile, Wood
- Parking
- Attached, Garage, Garage Door Opener
- 55 Community
- Yes
- Assoc Fee
- $1064
- Assoc Fee Includes
- Maintenance Grounds
- Garage Spaces
- 2
- Elementary School
- Viera
- Middle School
- Viera Middle School
- High School
- Viera
Mortgage Calculator
Listing courtesy of Arium Real Estate, LLC. Selling Office: AML Real Estate Services.