2615 Putters Lane, Melbourne, FL 32901
- $605,000
- 5
- BD
- 3
- BA
- 3,046
- SqFt





- Sold Price
- $605,000
- List Price
- $625,000
- Closing Date
- Nov 19, 2025
- MLS#
- 1055436
- Status
- CLOSED
- Type
- Single Family Residential
- County
- Brevard
- City
- Melbourne
- Area
- West Melbourne
- Subdivision
- Golfview Park Sec 2
- Bedrooms
- 5
- Bathrooms
- 3
- Living Area
- 3,046
- Total Square Feet
- 19,166
- Acres
- 0.44
- Year Built
- 1969
- Days on Market
- 86
Property Description
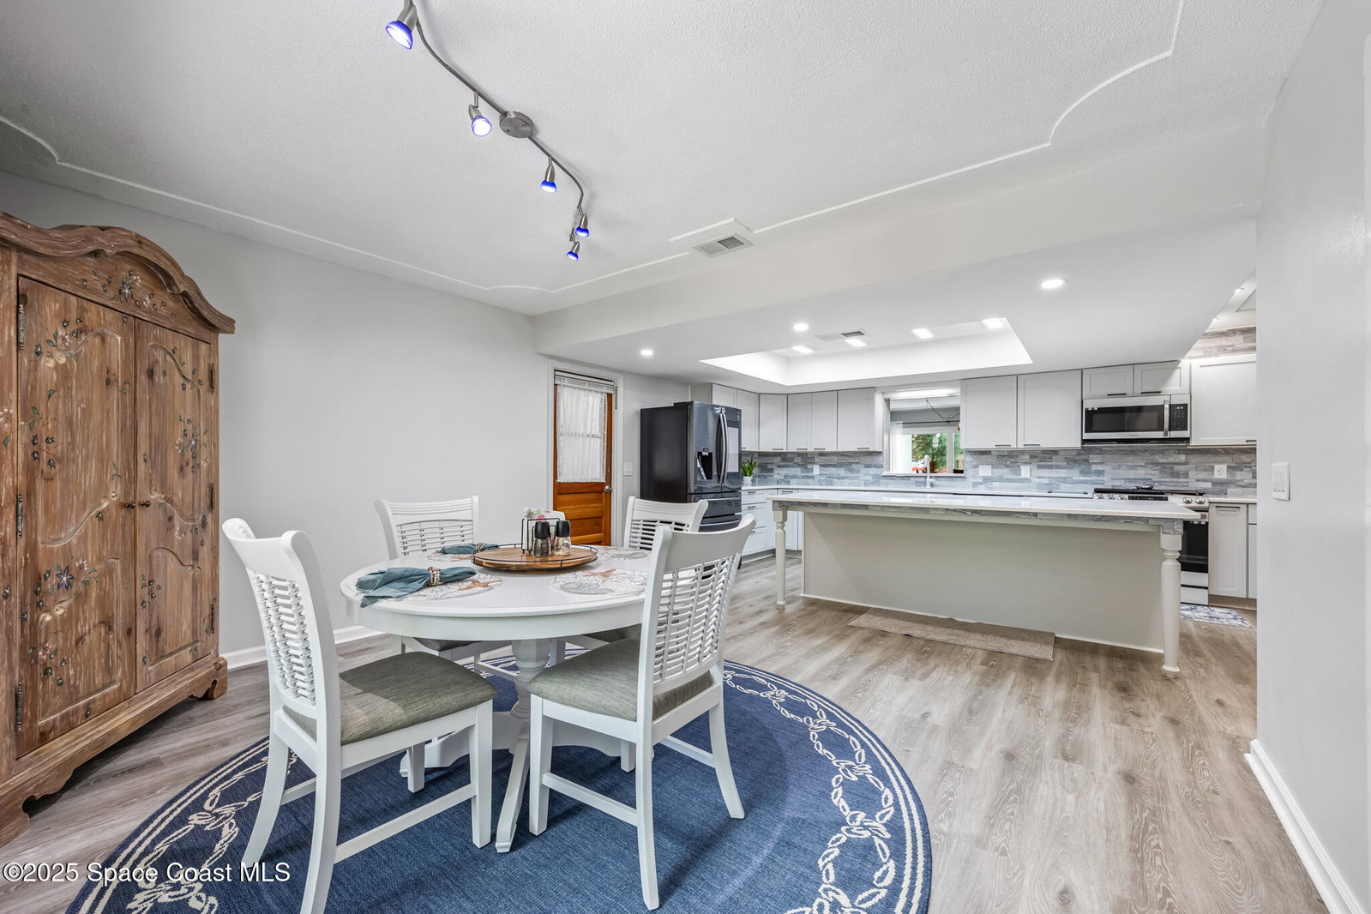
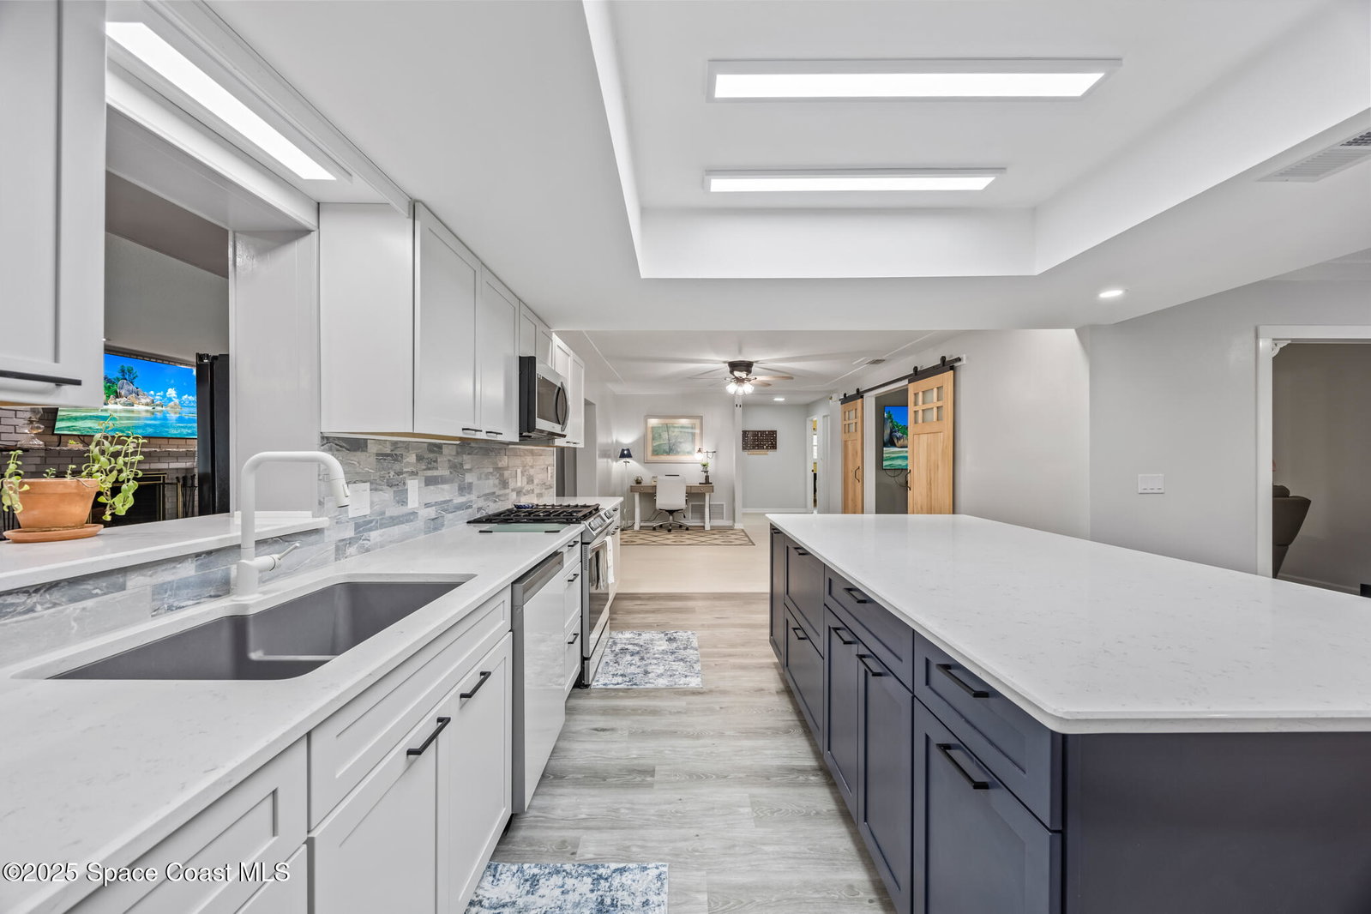
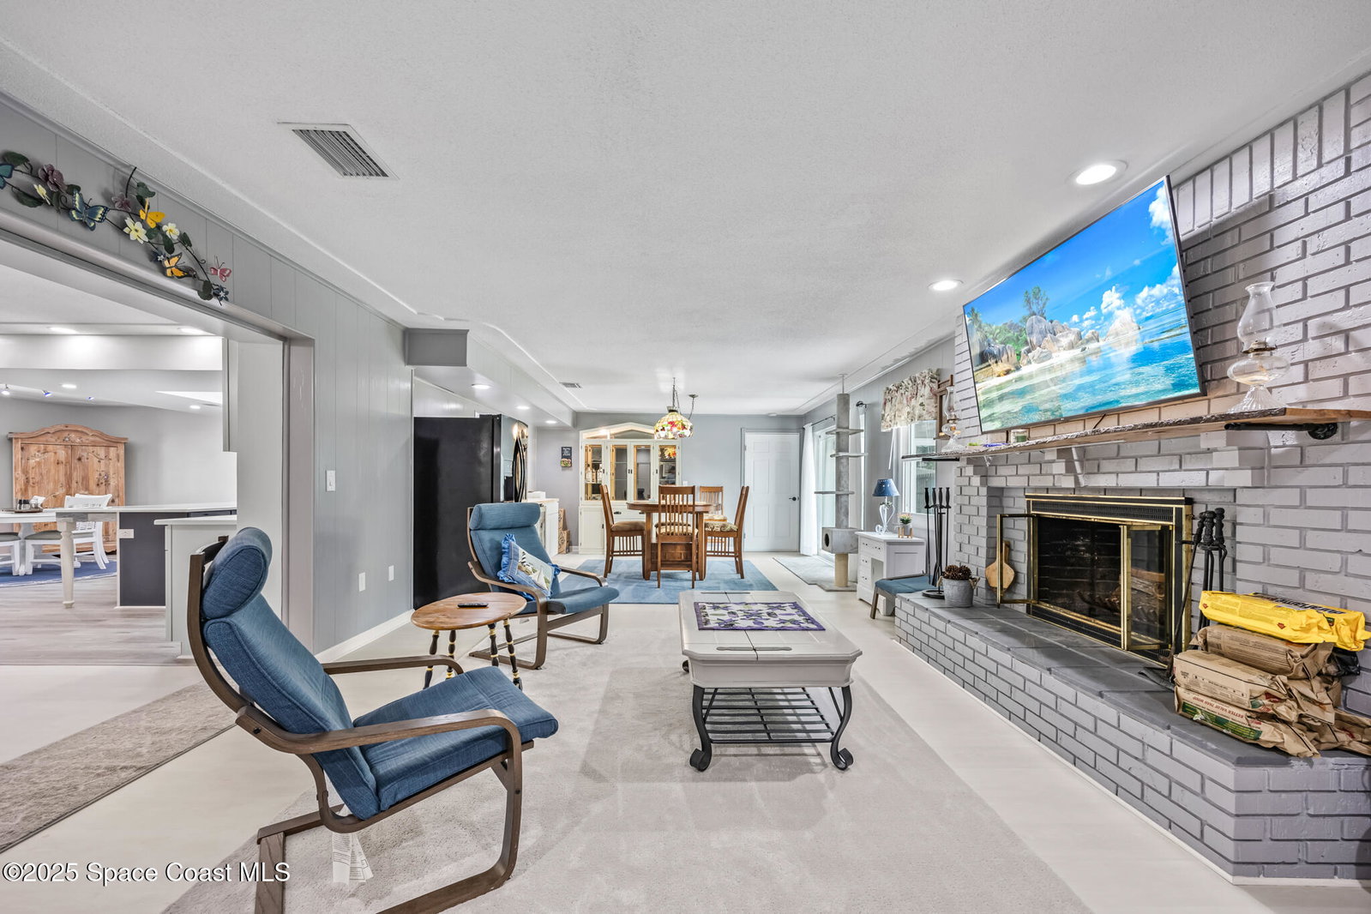
Sellers are motivated and willing to help the buyer buy down their interest rate! This rare find begins with a private mother-in-law suite a true highlight of the property. Complete with its own kitchen, living room, bedroom, full bath, and private entrance through the back or garage, it's ideal for extended family, long-term guests, or even income potential. The home features 5 spacious bedrooms that include the mother-in-law suite, plus a versatile flex room, making it a 6-room layout. Whether you need a dedicated office, a guest room, or a movie room, this space adapts to your lifestyle. Recent upgrades include a brand-new roof, A/C, impact windows and sliders, quartz countertops, cabinets, appliances, updated electrical, new sewer and water lines NO CAST IRON, natural gas, hot water tank, fresh paint inside and out, and new flooring. Outside, unwind in your private pool, large side yard, and a storage shed. Tucked away in a quiet cul-de-sac NO HOA. close to FIT, stores, golf, etc
/u.realgeeks.media/jordanreed/Jordan_Reed_Team_Logo_(1)_(1).png)
Additional Information
- Style
- Traditional
- Tax Year
- 2023
- Tax Amount
- $3,722
- Interior Features
- Entrance Foyer, Eat-in Kitchen, His and Hers Closets, In-Law Floorplan, Kitchen Island, Open Floorplan, Walk-In Closet(s), Primary Bathroom - Shower No Tub, Guest Suite
- Exterior Features
- Impact Windows
- Location Description
- Cul-De-Sac
- Equipment And Appliances
- Convection Oven, Dryer, Disposal, Dishwasher, Freezer, Gas Oven, Gas Range, Ice Maker, Microwave, Refrigerator, Washer
- Utilities
- Cable Connected, Electricity Available, Natural Gas Connected, Sewer Available, Sewer Connected, Water Available, Water Connected
- Exterior Finish
- Concrete, Stucco
- Construction
- Concrete, Stucco
- Roof
- Shingle
- Floor
- Vinyl
- Parking
- Additional Parking, Garage, Garage Door Opener, On Street, RV Access/Parking
- Fireplace
- Yes
- Garage Spaces
- 2
- Dwelling View
- Trees/Woods, Other
- Pool
- Yes
- Pool Description
- Above Ground
- Elementary School
- University Park
- Middle School
- Stone
- High School
- Melbourne
Mortgage Calculator
Listing courtesy of EXP Realty, LLC. Selling Office: Denovo Realty.