2131 Harrison Street, Titusville, FL 32780
- $185,000
- 2
- BD
- 2
- BA
- 1,302
- SqFt




- Sold Price
- $185,000
- List Price
- $185,000
- Closing Date
- Jul 11, 2025
- MLS#
- 1048208
- Status
- CLOSED
- Type
- Condo
- County
- Brevard
- City
- Titusville
- Area
- Titusville Garden
- Subdivision
- Royal Villas
- Bedrooms
- 2
- Bathrooms
- 2
- Living Area
- 1,302
- Total Square Feet
- 3,920
- Acres
- 0.09
- Year Built
- 1980
- Days on Market
- 35
Property Description
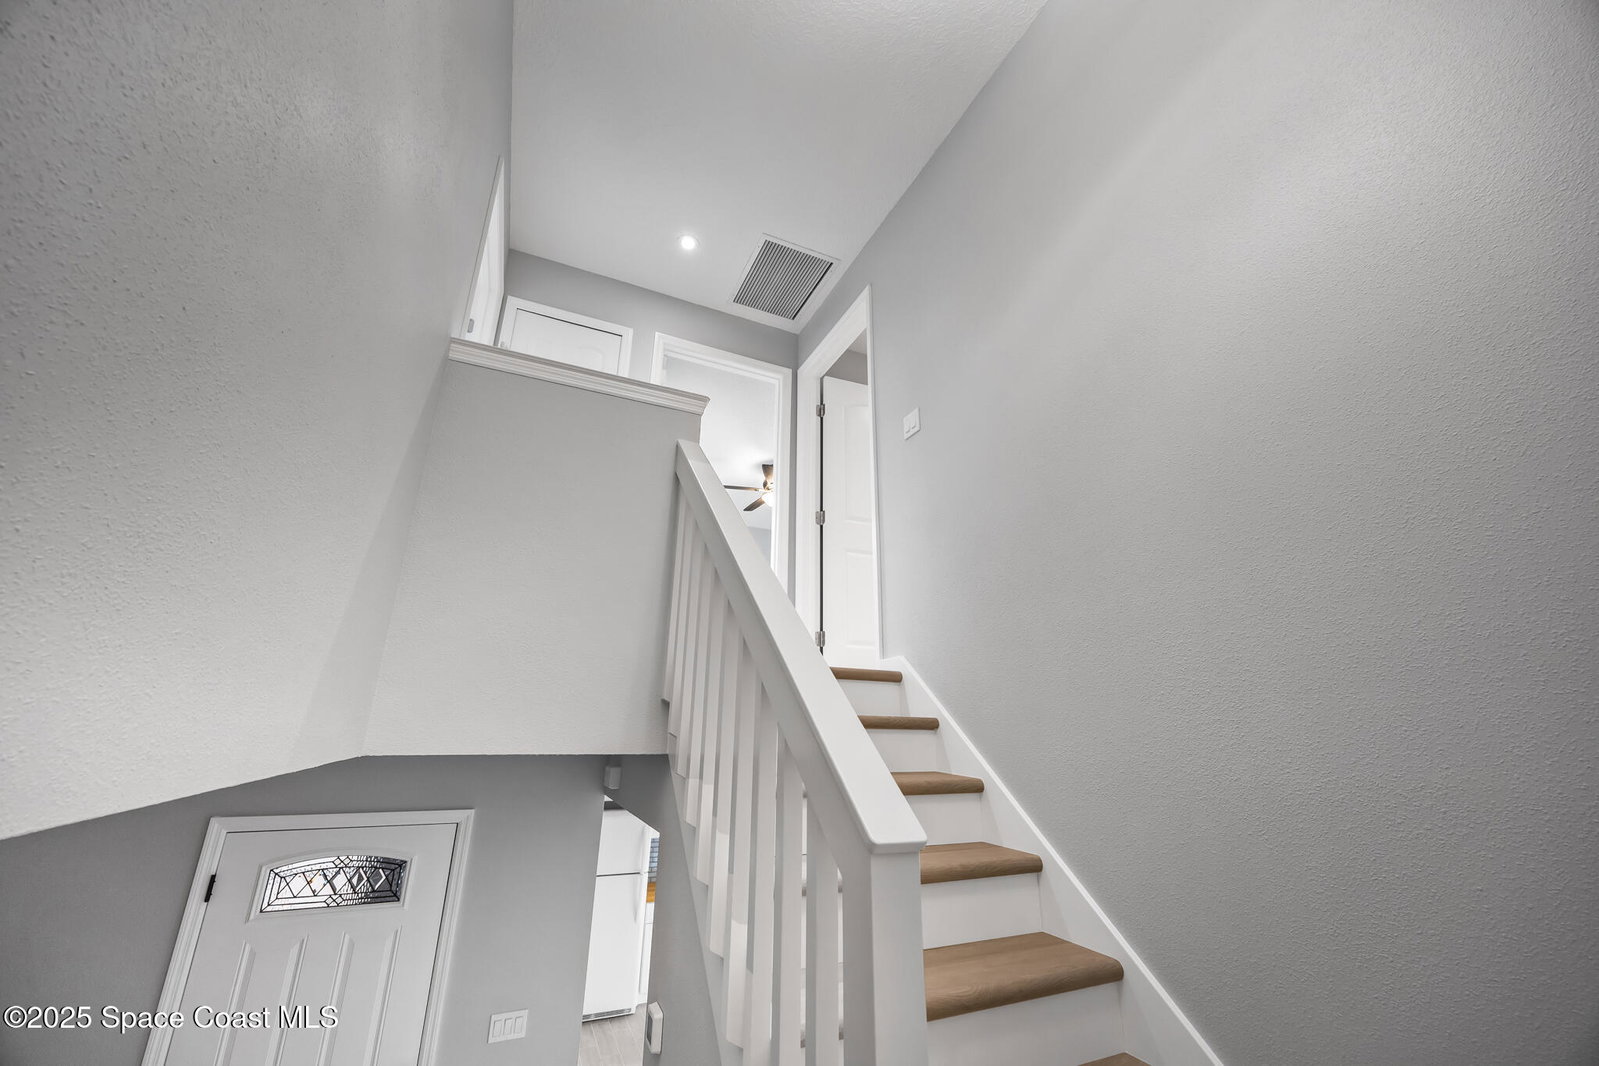
This stunning townhome has been completely transformed from top to bottom and is move-in ready! Featuring 2 bedrooms and 2 bathrooms, every inch has been thoughtfully updated to offer modern style and peace of mind. Step inside to find brand new flooring throughout, a fully renovated kitchen with new appliances, and fresh interior and exterior paint. You'll also appreciate the brand new double-pane windows, sliding glass doors, front entry door, baseboards, interior doors, outlets, switches, and stylish fixtures—including LED lighting that brightens the entire space. The home includes a brand-new AC system and a hot water tank that's only a few years old. Even the plumbing has been updated with durable CPVC throughout, and the washer and dryer are brand new too. Enjoy outdoor living with a covered front porch enclosed by a privacy fence—perfect for morning coffee or evening relaxation. While there's no assigned parking, there is ample parking available.
/u.realgeeks.media/jordanreed/Jordan_Reed_Team_Logo_(1)_(1).png)
Additional Information
- Hoa Frequency
- Monthly
- Tax Year
- 2023
- Tax Amount
- $2,410
- Location Description
- Other
- Equipment And Appliances
- Convection Oven, Dishwasher, Electric Range, Refrigerator, Washer/Dryer Stacked
- Utilities
- Cable Connected, Electricity Connected, Sewer Connected
- Exterior Finish
- Concrete, Frame, Stucco
- Construction
- Concrete, Frame, Stucco
- Floor
- Laminate
- Parking
- Unassigned, Other
- Assoc Fee
- $95
- Elementary School
- Apollo
- Middle School
- Jackson
- High School
- Titusville
Mortgage Calculator
Listing courtesy of EXP Realty, LLC. Selling Office: UNLOCK REALTY GROUP LLC.